1004 Huron Trail
1004 Huron Trail
1004 Huron Trail
1004 Huron Trail
1004 Huron Trail
1004 Huron Trail
1004 Huron Trail
1004 Huron Trail
1004 Huron Trail
1004 Huron Trail
1004 Huron Trail
1004 Huron Trail
1004 Huron Trail
1004 Huron Trail
1004 Huron Trail
1004 Huron Trail
1004 Huron Trail
1004 Huron Trail
1004 Huron Trail
1004 Huron Trail
1004 Huron Trail
1004 Huron Trail
1004 Huron Trail
1004 Huron Trail
1004 Huron Trail
1004 Huron Trail
1004 Huron Trail
1004 Huron Trail
1004 Huron Trail
1004 Huron Trail
1004 Huron Trail
1004 Huron Trail
1004 Huron Trail
1004 Huron Trail
1004 Huron Trail
1004 Huron Trail
1004 Huron Trail
1004 Huron Trail
1004 Huron Trail
1004 Huron Trail
1004 Huron Trail
1004 Huron Trail
1004 Huron Trail
1004 Huron Trail
1004 Huron Trail
1004 Huron Trail
1004 Huron Trail
1004 Huron Trail
1004 Huron Trail
1004 Huron Trail
1004 Huron Trail
1004 Huron Trail
1004 Huron Trail
1004 Huron Trail
1004 Huron Trail
1004 Huron Trail
1004 Huron Trail
1004 Huron Trail
1004 Huron Trail
1004 Huron Trail
1004 Huron Trail
1004 Huron Trail
1004 Huron Trail
1004 Huron Trail
1004 Huron Trail
1004 Huron Trail
1004 Huron Trail
1004 Huron Trail
1004 Huron Trail
1004 Huron Trail
SEE ALL PHOTOS
1004 Huron Trail
1004 Huron Trail
1004 Huron Trail
1004 Huron Trail
1004 Huron Trail
1004 Huron Trail
1004 Huron Trail
1004 Huron Trail
1004 Huron Trail
1004 Huron Trail
1004 Huron Trail
1004 Huron Trail
1004 Huron Trail
1004 Huron Trail
1004 Huron Trail
1004 Huron Trail
1004 Huron Trail
1004 Huron Trail
1004 Huron Trail
1004 Huron Trail
1004 Huron Trail
1004 Huron Trail
1004 Huron Trail
1004 Huron Trail
1004 Huron Trail
1004 Huron Trail
1004 Huron Trail
1004 Huron Trail
1004 Huron Trail
1004 Huron Trail
1004 Huron Trail
1004 Huron Trail
1004 Huron Trail
1004 Huron Trail
1004 Huron Trail
1004 Huron Trail
1004 Huron Trail
1004 Huron Trail
1004 Huron Trail
1004 Huron Trail
1004 Huron Trail
1004 Huron Trail
1004 Huron Trail
1004 Huron Trail
1004 Huron Trail
1004 Huron Trail
1004 Huron Trail
1004 Huron Trail
1004 Huron Trail
1004 Huron Trail
1004 Huron Trail
1004 Huron Trail
1004 Huron Trail
1004 Huron Trail
1004 Huron Trail
1004 Huron Trail
1004 Huron Trail
1004 Huron Trail
1004 Huron Trail
1004 Huron Trail
1004 Huron Trail
1004 Huron Trail
1004 Huron Trail
1004 Huron Trail
1004 Huron Trail
1004 Huron Trail
1004 Huron Trail
1004 Huron Trail
1004 Huron Trail
1004 Huron Trail
Sold

1004 Huron Trail

1004 Huron Trail, Tallahassee, FL 32317

$499,000
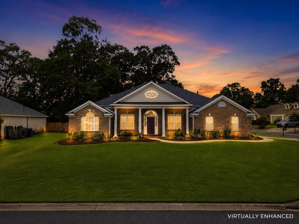
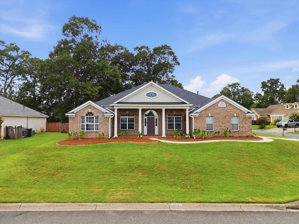
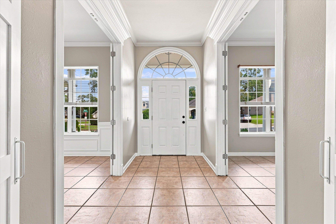
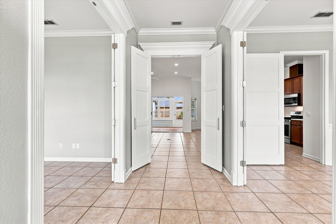
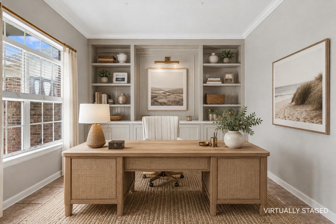
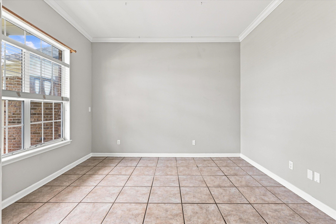
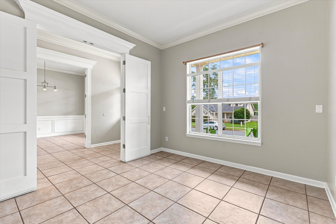
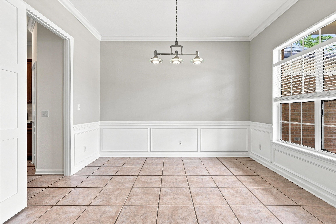
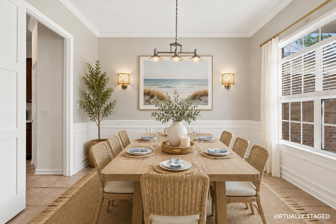
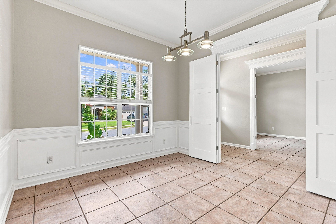
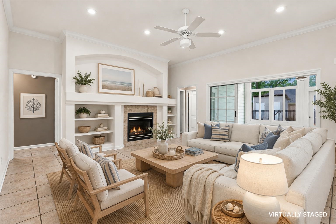
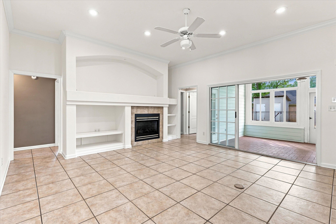
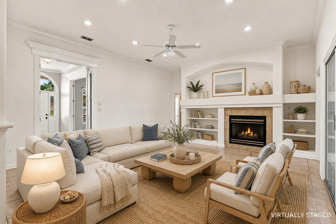
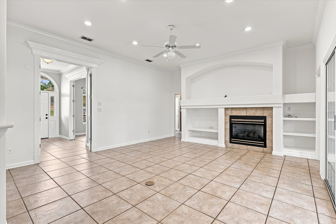
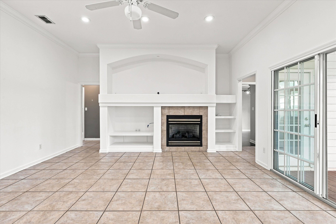
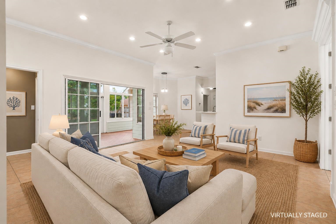
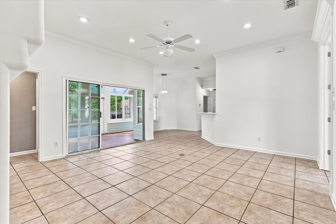
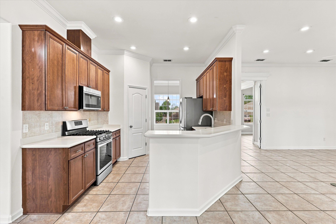
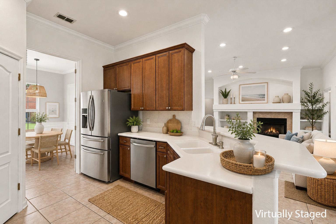
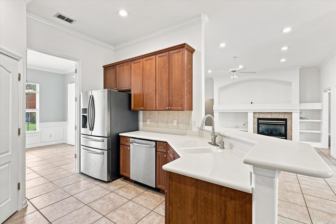
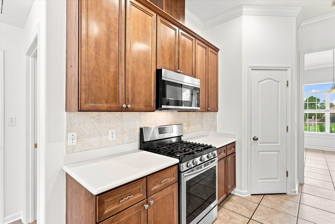
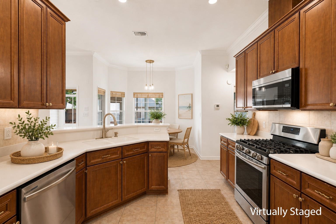
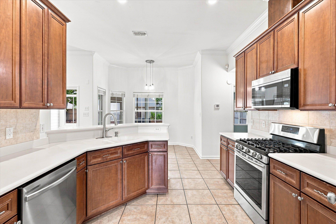
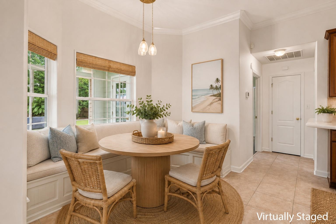
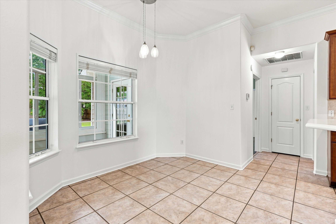
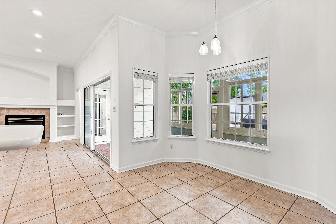
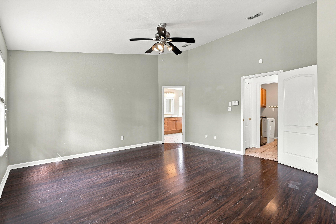
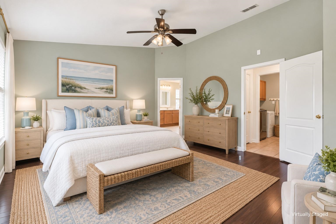
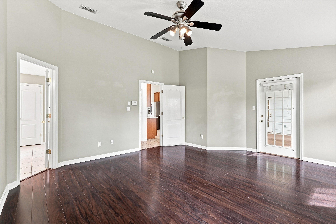
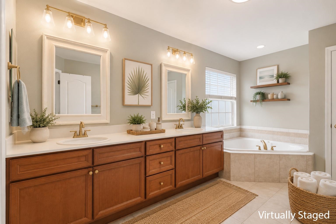
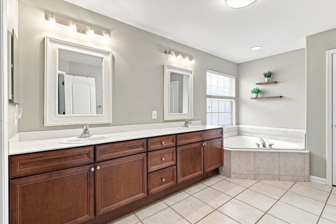
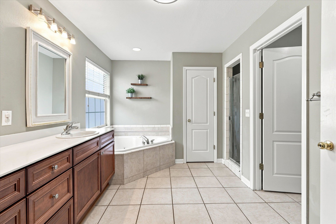
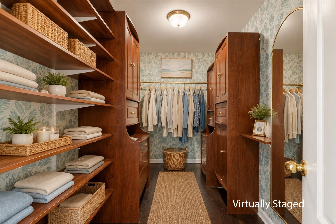
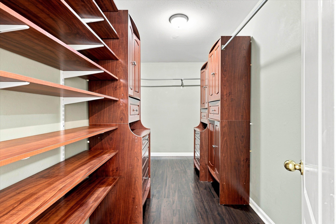
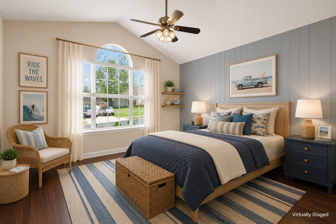
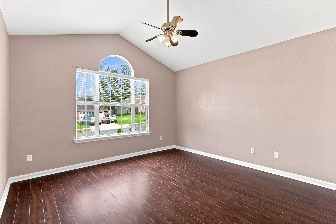
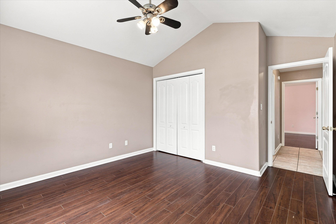
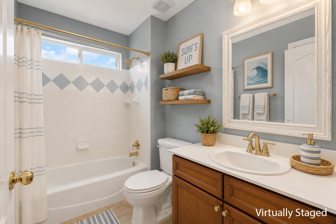
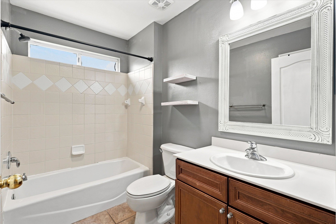
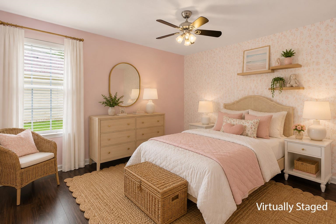
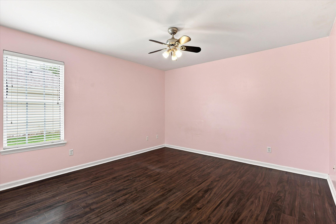
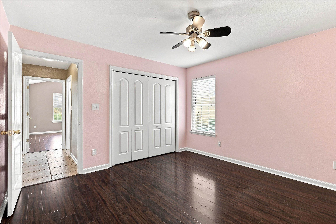
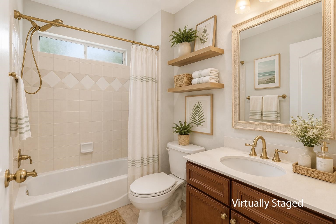
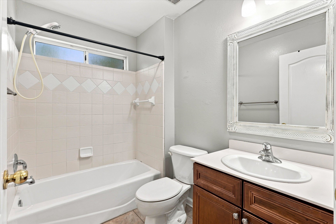
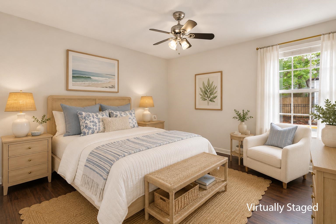
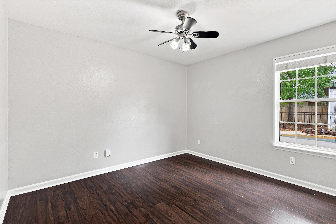
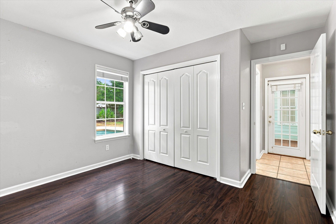
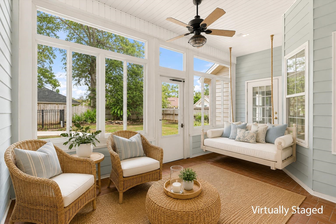
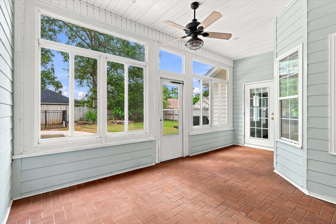
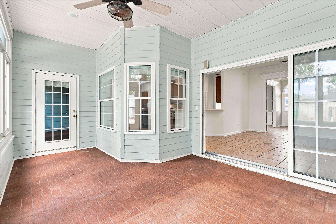
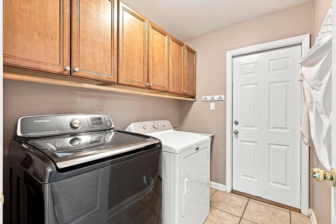
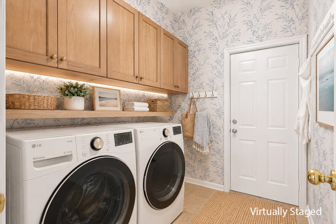
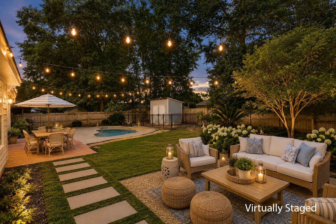
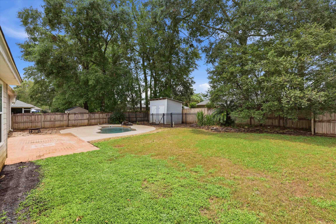
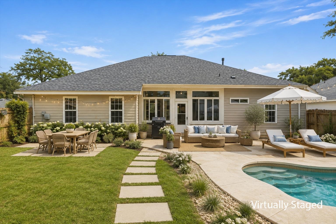
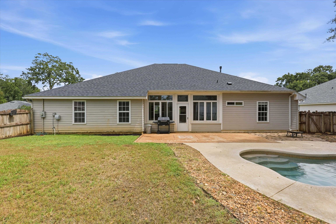
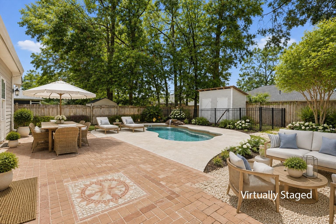
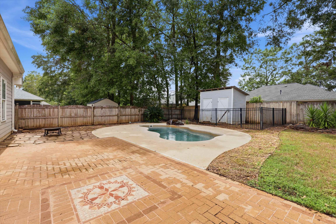
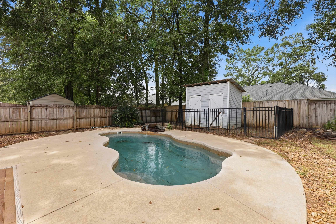
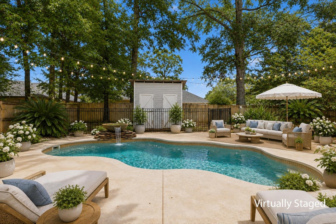
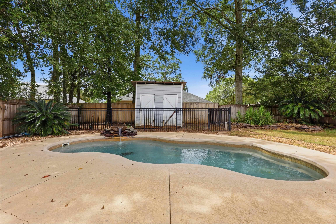
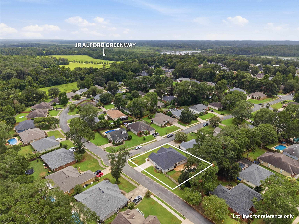
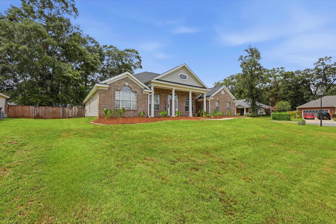
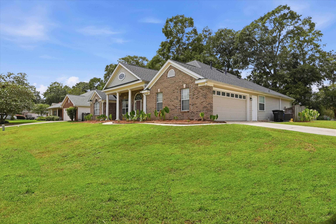
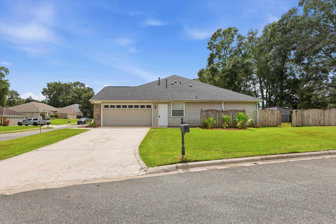
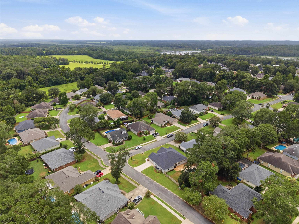
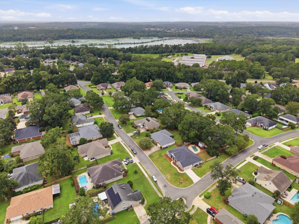
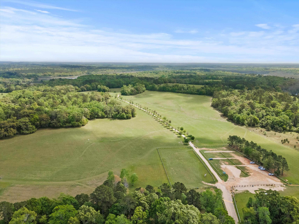
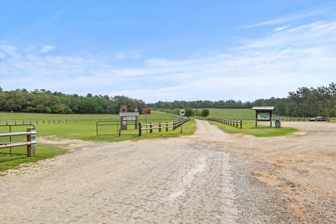
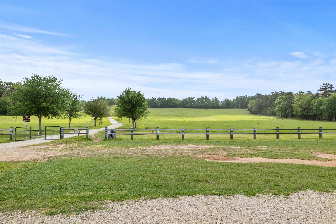
Buck Lake Area - Sought-After Neighborhood! Beautifully maintained 4BR/3BA home featuring a desirable 3-way split floor plan and an incredible location just steps from J.R. Alford Greenway, one of Tallahassee's most loved outdoor destinations, offering miles of scenic trails for walking, running, biking, and exploring. Freshly painted with new front landscaping and a brand-new roof (2024), this home is truly move-in ready. Just off the foyer, you'll find a flexible front room--perfect as a study, office, or additional living space--along with a formal dining room. The spacious great room features a gas fireplace with custom built-ins. The primary suite offers French-door access to a bright sunroom and a spa-like bath with jetted tub, tiled walk-in shower, private water closet, and large walk-in closet. The efficient kitchen features quality cabinetry, ample counter space, pantry, stainless steel appliances, and a gas range. Additional features include an inside utility room, side-entry garage, and wood and tile flooring throughout--no carpet. HVAC replaced in 2015. Out back, enjoy a fenced yard with a fiberglass Salvo pool and patio, creating the perfect setting for relaxing, entertaining, or cooling off after a day on the trails. With the J.R. Alford Greenway practically in your backyard, this home offers a rare combination of space, privacy, recreation, and convenience in the highly desirable Buck Lake area.

4
beds

3
baths

2,371 Sq.Ft. LIVING AREA

0.26 Acres lot

Lauren Womble

Lauren Womble

Jacqueline Betancourt

Jacqueline Betancourt

Features & Amenities

Interior

  • total bedrooms4
  • Total bathrooms3
  • full bathrooms3
  • Flooring Engineered Hardwood, Tile
  • APPLIANCES Dryer, Dishwasher, Microwave, Oven, Range, Refrigerator, Stove, Washer
  • other interior Features High Ceilings, Stall Shower, Entrance Foyer, Pantry, Split Bedrooms, Sun Room, Walk-In Closet(s)

Area & Lot

  • Status Sold
  • Date Sold October 22, 2026
  • Living Area2,371 Sq.Ft.
  • Total Area2,371 Sq.Ft.
  • Lot Area0.26 Acres
  • MLS® ID404272
  • TypeResidential
  • YEAR BUILT2002
  • NeighborhoodBuck Lake
  • Architecture StylesOne Story, Traditional
  • View DescriptionNone
  • Elementary SchoolBUCK LAKE
  • Middle SchoolSWIFT CREEK
  • High SchoolLINCOLN

Exterior

  • STORIES1
  • Garage Space2.0
  • PoolIn Ground
  • parkingGarage, Two Car Garage
  • HEAT TYPECentral, Electric
  • AIR CONDITIONINGCentral Air, Ceiling Fan(s)
  • sewerPublic Sewer
  • other exterior FeaturesFully Fenced

Financial

  • Sales Price$499,000
  • Real Estate Tax $5,466/yr
  • HOA $173
View Virtual Tour

Buck Lake

Explore

Work With Us

Our goal is to build a professional relationship with our customers while being sensitive to the changes they are experiencing. We know that buying and selling a home is one of the biggest events in your life and we strive to make you comfortable every step of the way.

Follow Us on Instagram