1017 Cherokee Drive
1017 Cherokee Drive
1017 Cherokee Drive
1017 Cherokee Drive
1017 Cherokee Drive
1017 Cherokee Drive
1017 Cherokee Drive
1017 Cherokee Drive
1017 Cherokee Drive
1017 Cherokee Drive
1017 Cherokee Drive
1017 Cherokee Drive
1017 Cherokee Drive
1017 Cherokee Drive
1017 Cherokee Drive
1017 Cherokee Drive
1017 Cherokee Drive
1017 Cherokee Drive
1017 Cherokee Drive
1017 Cherokee Drive
1017 Cherokee Drive
1017 Cherokee Drive
1017 Cherokee Drive
1017 Cherokee Drive
1017 Cherokee Drive
1017 Cherokee Drive
1017 Cherokee Drive
1017 Cherokee Drive
1017 Cherokee Drive
1017 Cherokee Drive
1017 Cherokee Drive
1017 Cherokee Drive
1017 Cherokee Drive
1017 Cherokee Drive
1017 Cherokee Drive
1017 Cherokee Drive
SEE ALL PHOTOS
1017 Cherokee Drive
1017 Cherokee Drive
1017 Cherokee Drive
1017 Cherokee Drive
1017 Cherokee Drive
1017 Cherokee Drive
1017 Cherokee Drive
1017 Cherokee Drive
1017 Cherokee Drive
1017 Cherokee Drive
1017 Cherokee Drive
1017 Cherokee Drive
1017 Cherokee Drive
1017 Cherokee Drive
1017 Cherokee Drive
1017 Cherokee Drive
1017 Cherokee Drive
1017 Cherokee Drive
1017 Cherokee Drive
1017 Cherokee Drive
1017 Cherokee Drive
1017 Cherokee Drive
1017 Cherokee Drive
1017 Cherokee Drive
1017 Cherokee Drive
1017 Cherokee Drive
1017 Cherokee Drive
1017 Cherokee Drive
1017 Cherokee Drive
1017 Cherokee Drive
1017 Cherokee Drive
1017 Cherokee Drive
1017 Cherokee Drive
1017 Cherokee Drive
1017 Cherokee Drive
1017 Cherokee Drive
Sold

1017 Cherokee Drive

1017 Cherokee Drive, Tallahassee, FL 32301-5611

$535,000
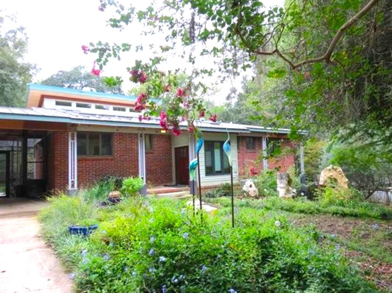
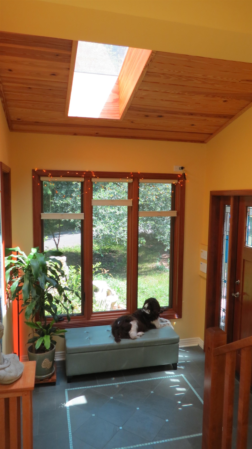
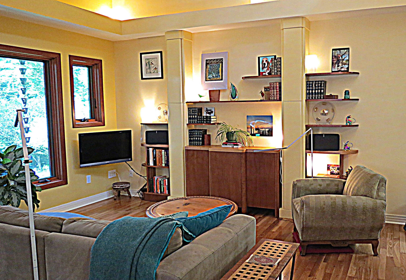
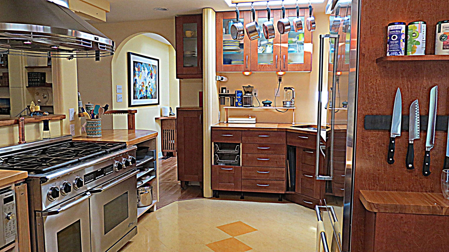
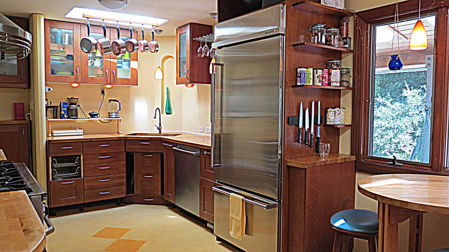
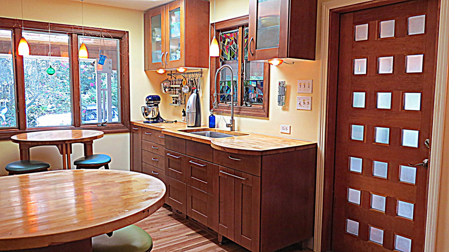
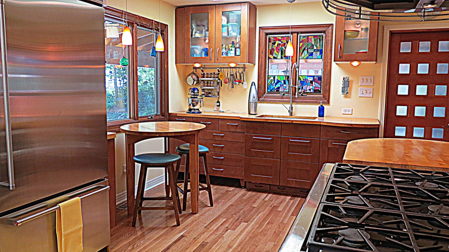
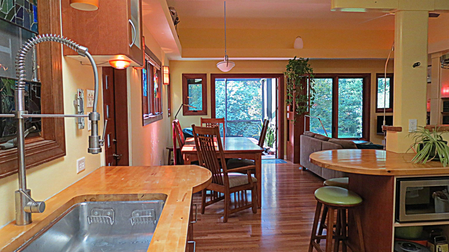
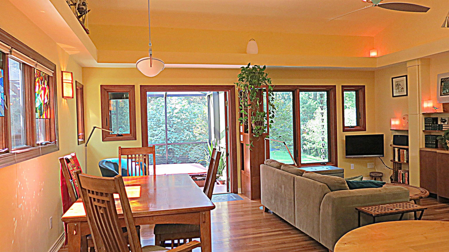
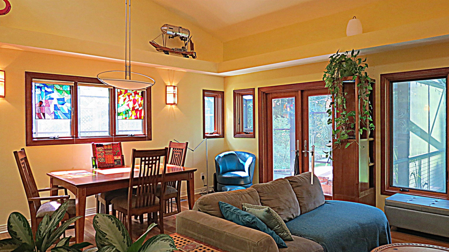
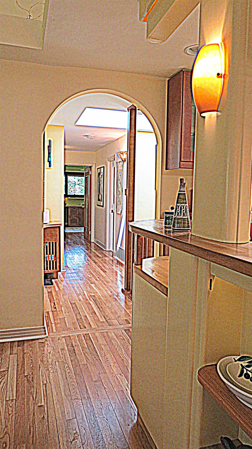
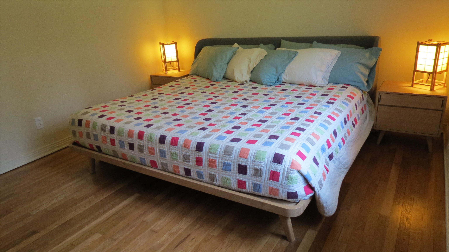
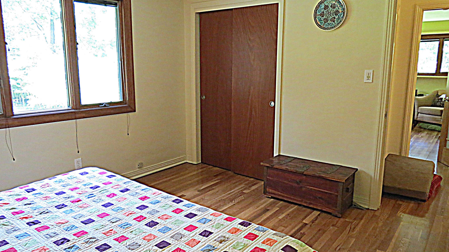
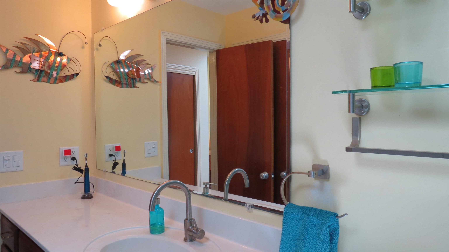
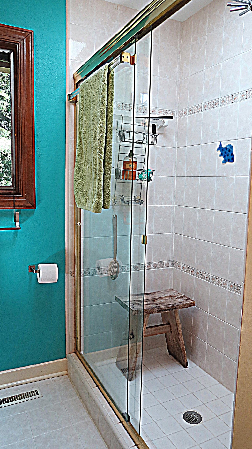
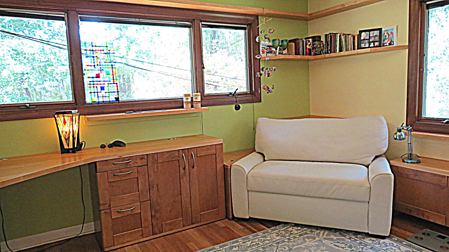
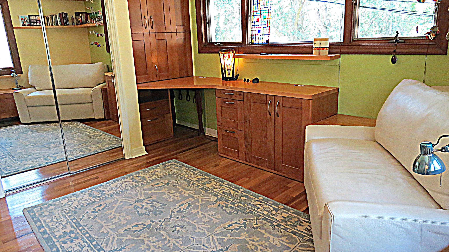
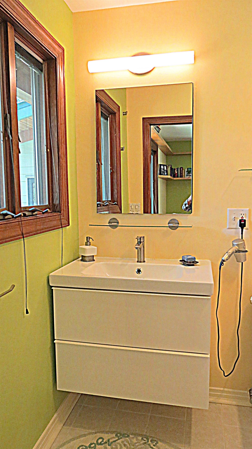
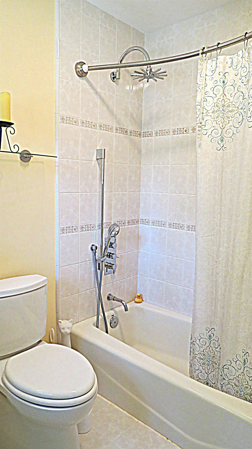
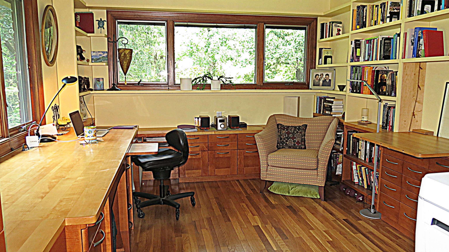
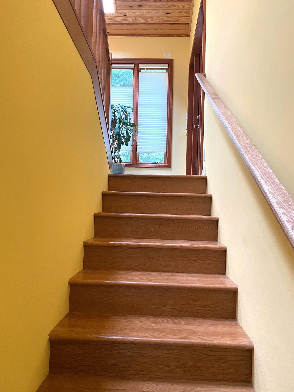
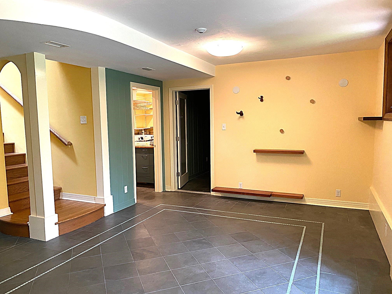
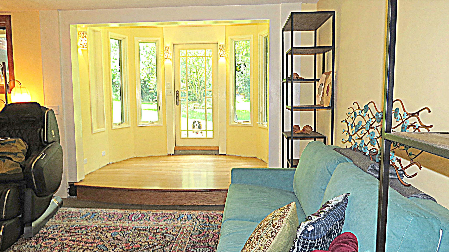
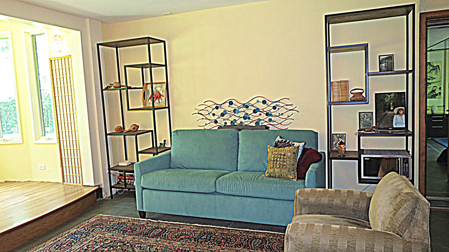
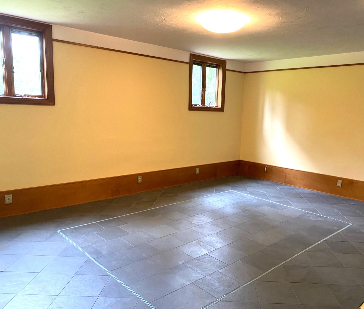
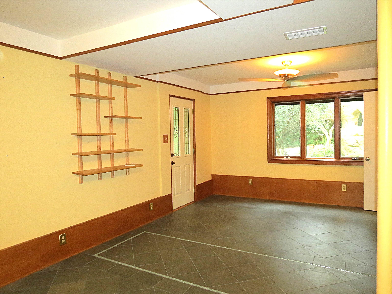
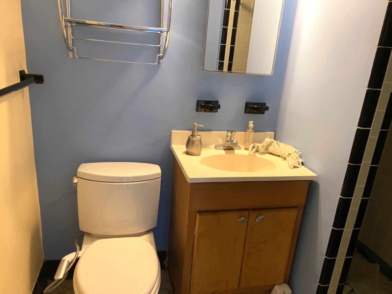
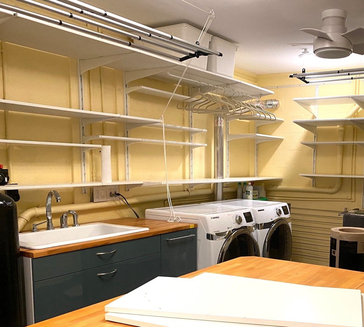
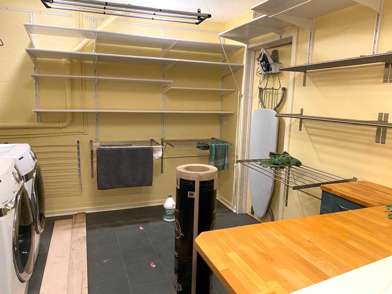
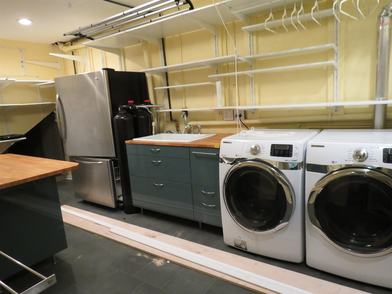
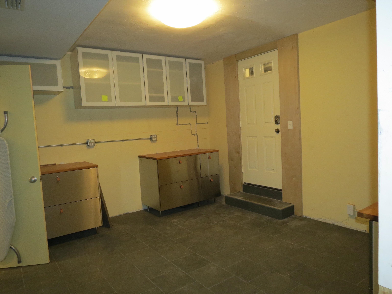
Two Chefs in your family? This kitchen has two work areas, two sinks and extra large Chefs gas stove where two can work. Masterfully designed with love and skill, no expense spared in this mid century modern two level home, 4 or 5 bedroom, three full baths. Full living area upstairs, and downstairs. Room for multi generational living. Office or primary bedroom and bath accommodations downstairs with outside entrance, also perfect for efficiency apartment or in-law suite with it's own outside entrance. Beautifully designed, white oak hardwood flooring upstairs, custom tile through out lower lever. Car charging station. Solar for electric efficiency. Skylights, clerestory windows, lots of light. Top of the line kitchen with multi burner gas stove and stainless appliances. $597,500, on large fenced lot. As-Is, ready for it's new owner

4
beds

3
baths

2,920 Sq.Ft. LIVING AREA

0.51 Acres lot

Savannah Stephens

Savannah Stephens

Features & Amenities

Interior

  • total bedrooms4
  • Total bathrooms3
  • full bathrooms3
  • Flooring Hardwood, Tile
  • APPLIANCES Dryer, Dishwasher, Disposal, Ice Maker, Oven, Range, Refrigerator, Water Softener, Washer
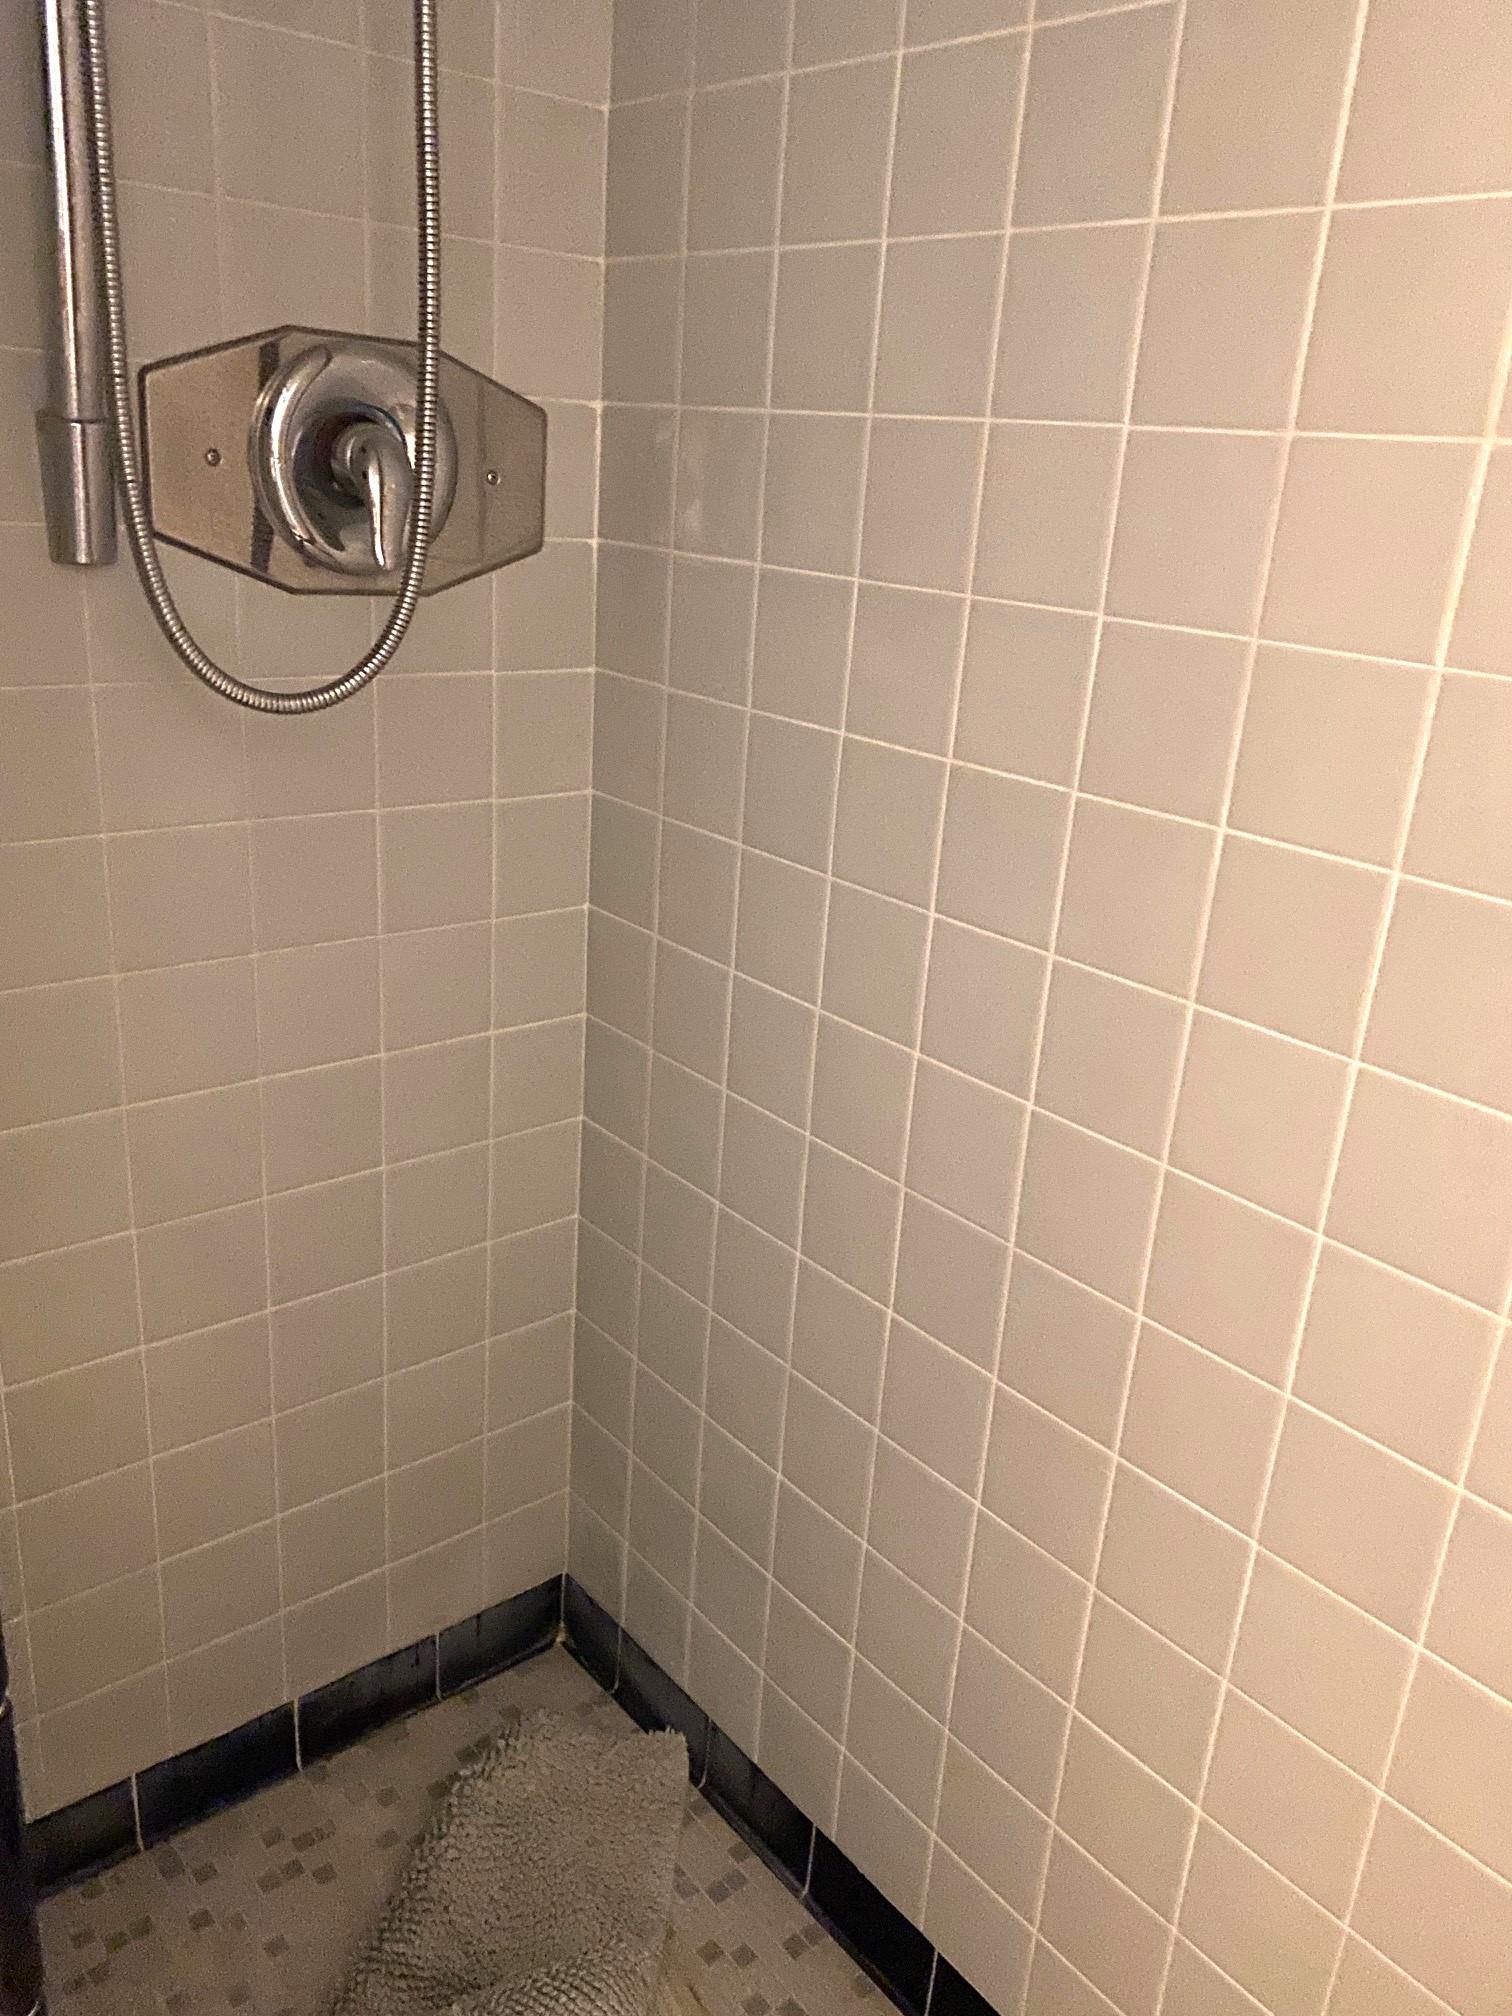
  • other interior Features Stall Shower, Window Treatments, Entrance Foyer, Pantry, Split Bedrooms

Area & Lot

  • Status Sold
  • Date Sold October 22, 2026
  • Living Area2,920 Sq.Ft.
  • Total Area2,920 Sq.Ft.
  • Lot Area0.51 Acres
  • MLS® ID396929
  • TypeResidential
  • YEAR BUILT1956
  • NeighborhoodGolden Eagle
  • Architecture StylesSplit Level, Traditional
  • View DescriptionNone
  • Elementary SchoolHARTSFIELD
  • Middle SchoolFAIRVIEW
  • High SchoolRICKARDS

Exterior

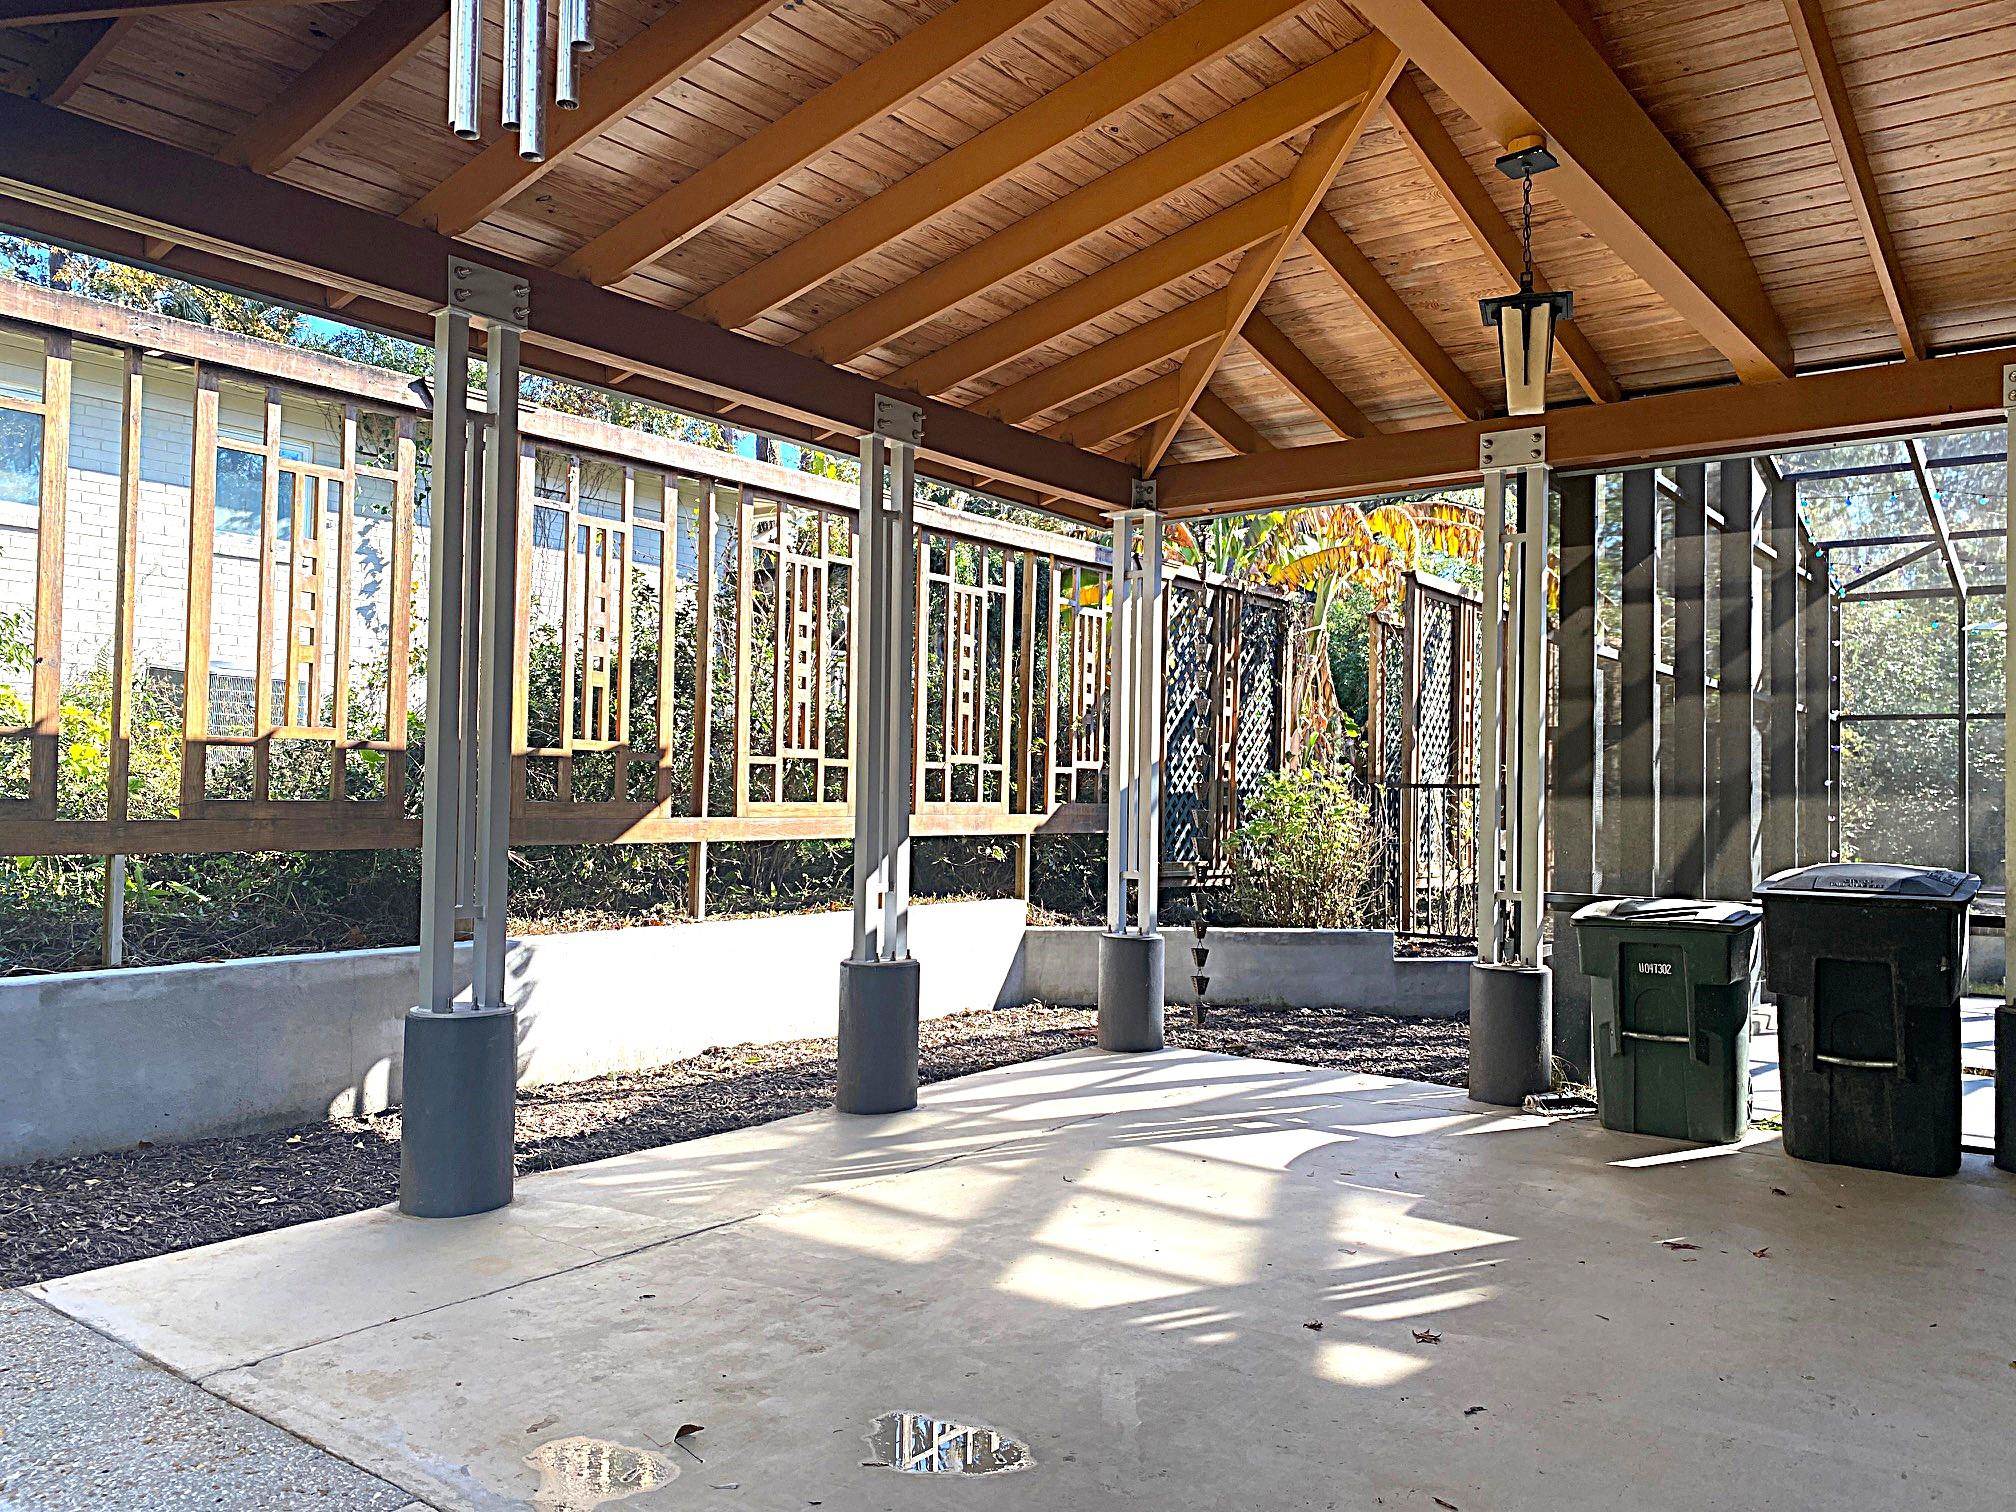
  • parkingCarport, Two Spaces
  • HEAT TYPECentral, Electric
  • AIR CONDITIONINGCentral Air, Ceiling Fan(s), Electric
  • sewerPublic Sewer
  • other exterior FeaturesIrrigation Sprinklers

Financial

  • Sales Price$535,000

Golden Eagle

Explore

Work With Us

Our goal is to build a professional relationship with our customers while being sensitive to the changes they are experiencing. We know that buying and selling a home is one of the biggest events in your life and we strive to make you comfortable every step of the way.

Follow Us on Instagram