Leave a Message

Thank you for your message. We will be in touch with you shortly.

106 Getaway Lane
106 Getaway Lane
106 Getaway Lane
106 Getaway Lane
106 Getaway Lane
106 Getaway Lane
106 Getaway Lane
106 Getaway Lane
106 Getaway Lane
106 Getaway Lane
106 Getaway Lane
106 Getaway Lane
106 Getaway Lane
106 Getaway Lane
106 Getaway Lane
106 Getaway Lane
106 Getaway Lane
106 Getaway Lane
106 Getaway Lane
106 Getaway Lane
106 Getaway Lane
106 Getaway Lane
106 Getaway Lane
106 Getaway Lane
106 Getaway Lane
106 Getaway Lane
106 Getaway Lane
106 Getaway Lane
106 Getaway Lane
106 Getaway Lane
106 Getaway Lane
106 Getaway Lane
106 Getaway Lane
106 Getaway Lane
106 Getaway Lane
106 Getaway Lane
SEE ALL PHOTOS
106 Getaway Lane
106 Getaway Lane
106 Getaway Lane
106 Getaway Lane
106 Getaway Lane
106 Getaway Lane
106 Getaway Lane
106 Getaway Lane
106 Getaway Lane
106 Getaway Lane
106 Getaway Lane
106 Getaway Lane
106 Getaway Lane
106 Getaway Lane
106 Getaway Lane
106 Getaway Lane
106 Getaway Lane
106 Getaway Lane
106 Getaway Lane
106 Getaway Lane
106 Getaway Lane
106 Getaway Lane
106 Getaway Lane
106 Getaway Lane
106 Getaway Lane
106 Getaway Lane
106 Getaway Lane
106 Getaway Lane
106 Getaway Lane
106 Getaway Lane
106 Getaway Lane
106 Getaway Lane
106 Getaway Lane
106 Getaway Lane
106 Getaway Lane
106 Getaway Lane
Courtesy of DR Horton Realty North West FL
Sold

106 Getaway Lane

106 Getaway Lane, Crawfordville, FL 32327

$329,900
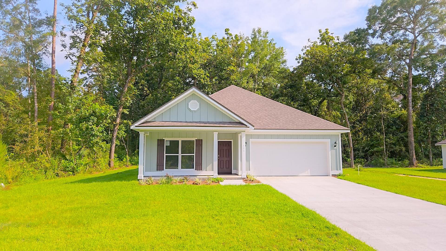
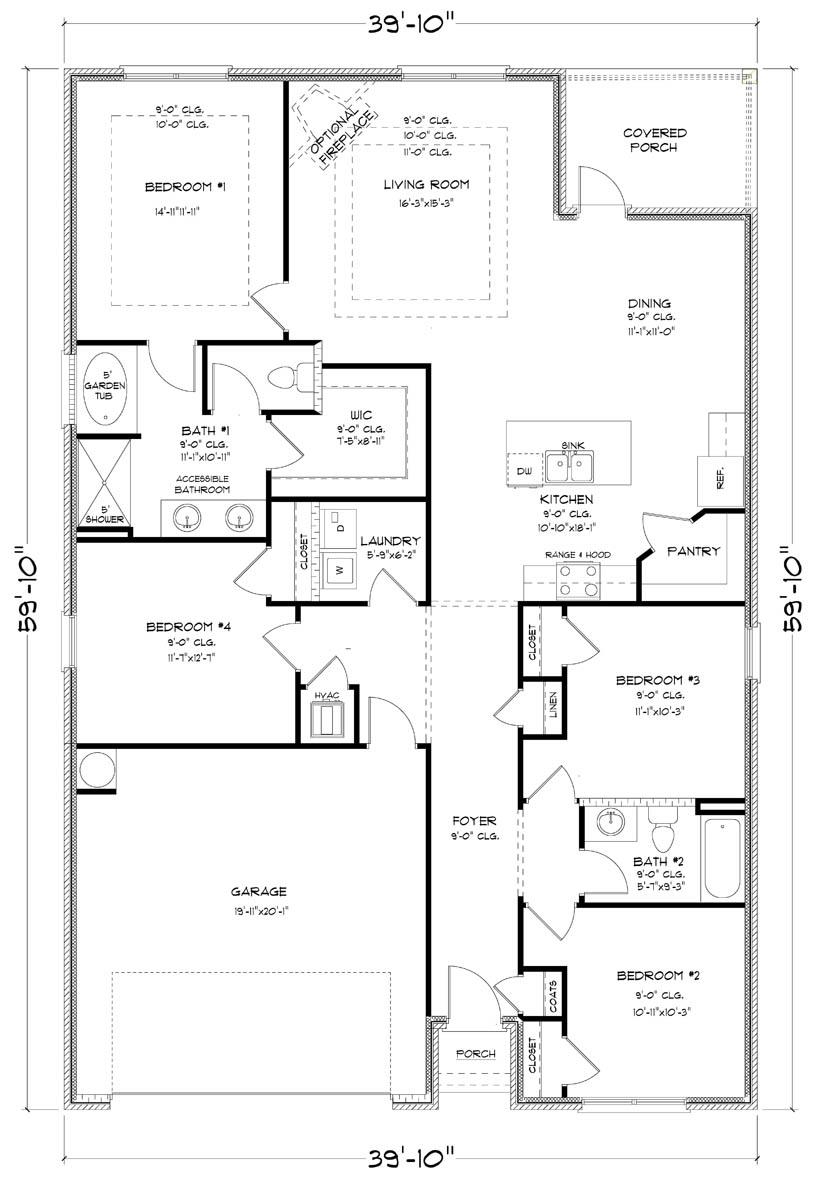
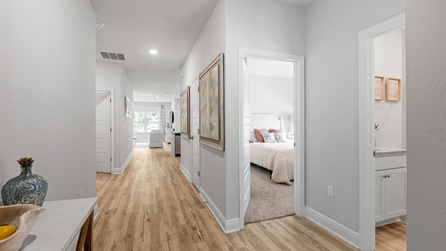
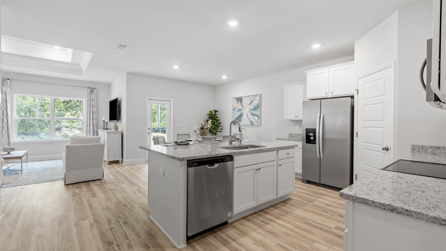
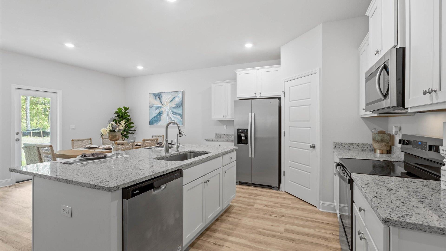
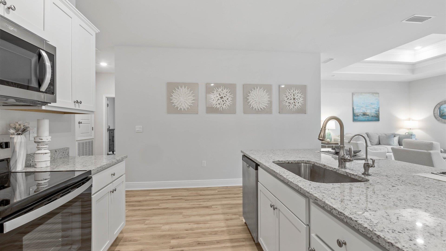
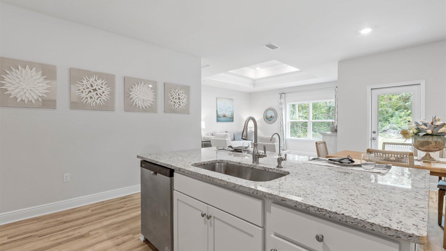
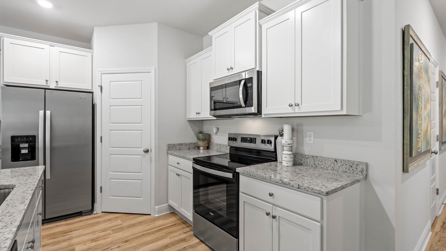
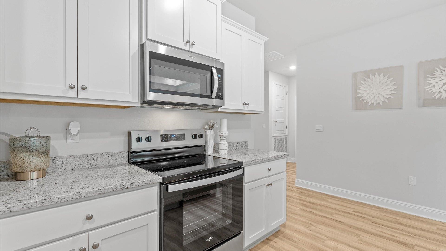
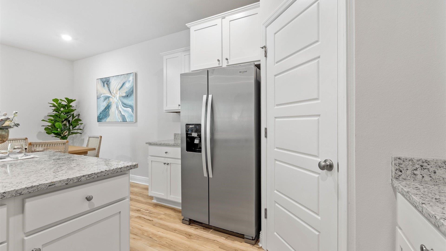
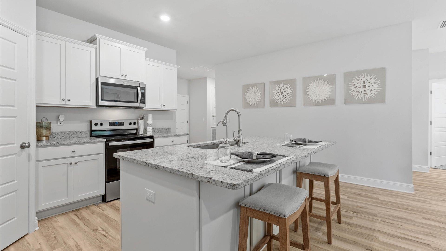
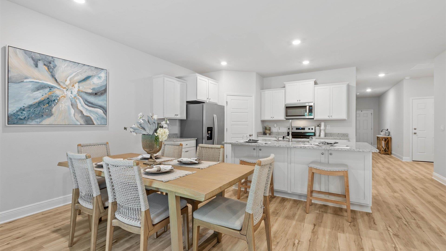
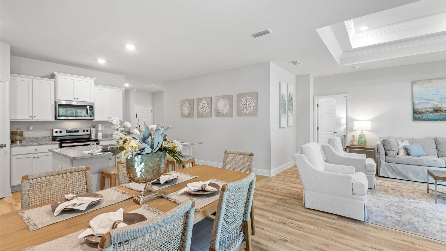
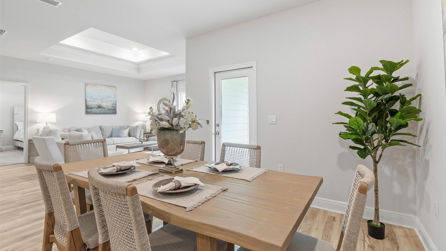
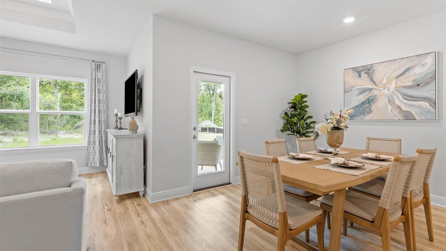
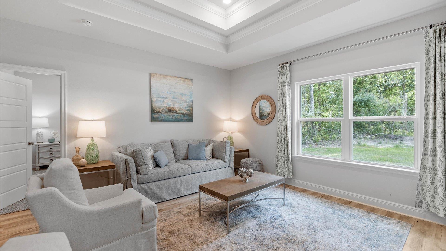
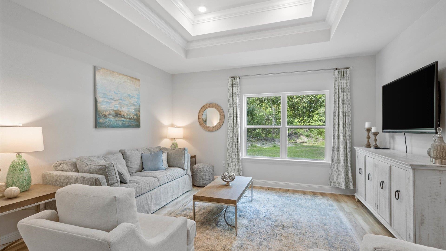
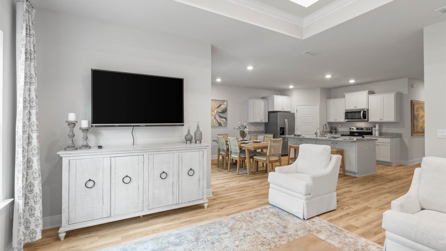
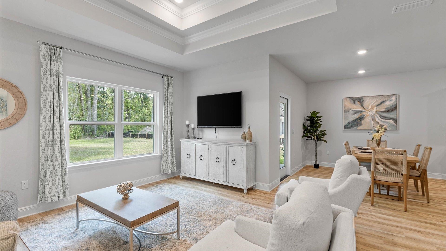
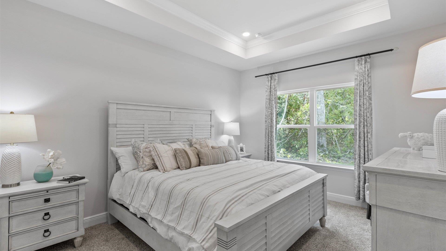
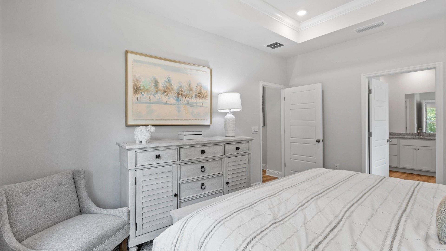
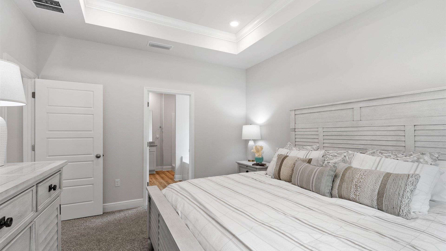
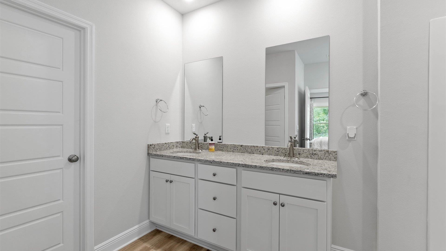
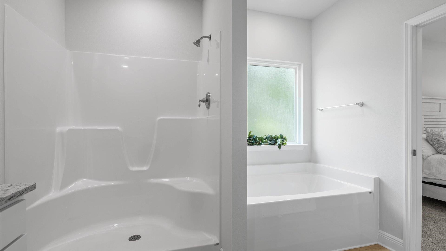
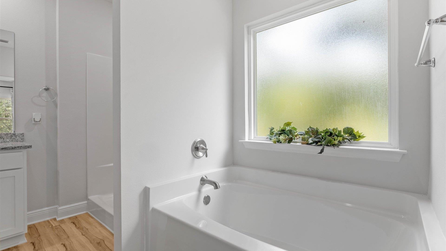
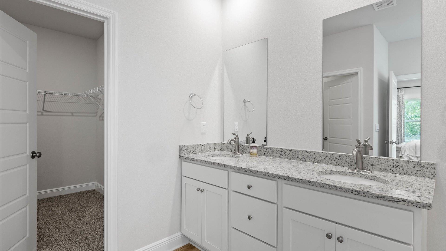
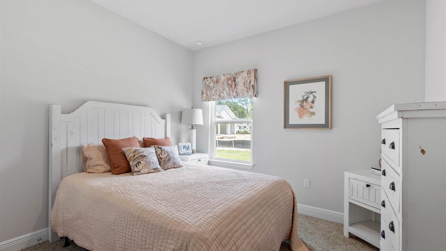
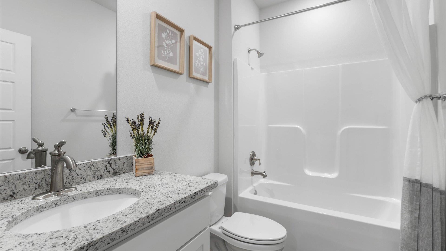
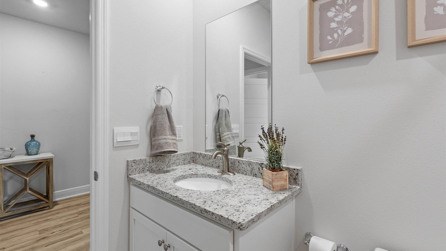
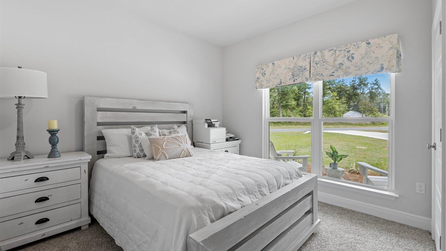
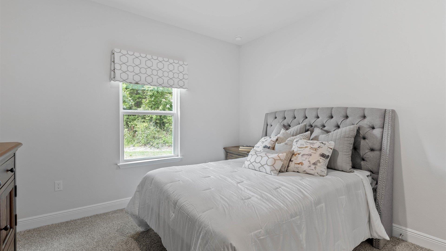
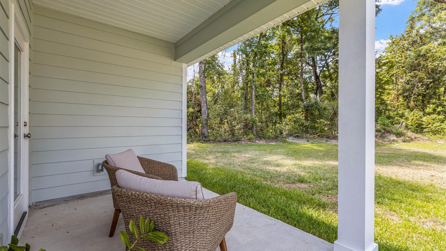
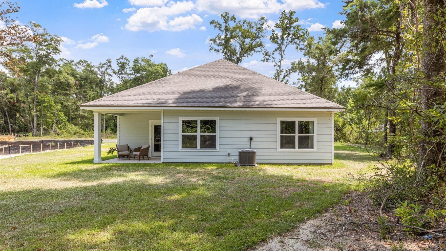
Move-in ready! The Retreat at Wakulla in Crawfordville, Florida, offers spacious four-bedroom homes designed for modern living. One of the floorplans available is the Rhett. This single-story home spans over 1,700 square feet and features an open concept layout. As you enter, you'll find two bedrooms with a guest bathroom. The kitchen seamlessly integrates with the dining area and great room. Kitchen highlights include white shaker-style cabinetry, granite countertops, stainless steel appliances, and a corner pantry. The primary bedroom suite boasts trey ceilings, a shower w/ separate garden tub, double granite vanity, private water closet, and a large walk-in closet. Plus, smart home technology is included. Whether you're relaxing in your new home or exploring the natural beauty of Wakulla County, this community provides a tranquil haven. If you're interested in another floorplan, consider the Destin by D.R. Horton. This four-bedroom, three-bathroom home spans 2,303 square feet and features an open-concept design. The kitchen includes an oversized island, stainless steel appliances, and a walk-in pantry. The primary bedroom suite offers trey ceilings, large walk-in closet, a double vanity, a garden tub, and a separate shower. Step outside to the spacious covered lanai for outdoor enjoyment. Whether you prefer the Rhett or the Destin, both floorplans offer comfortable living in beautiful Florida settings. All homes come equipped with our Smart Home package and a one-year builder's warranty. *Buyers can earn up to 5k in closing cost assistance through preferred lender! ***Pictures, photographs, colors, features, and sizes are for illustration purposes only and will vary from the homes as built. Incentives, prices, plans, features, and options are subject to change without notice. ***

4
beds

2
baths

1,835 Sq.Ft. LIVING AREA

0.84 Acres lot

Windy Grigsby

Windy Grigsby

Features & Amenities

Interior

  • total bedrooms4
  • Total bathrooms2
  • full bathrooms2
  • Flooring Carpet, Plank, Vinyl
  • APPLIANCES Dishwasher, Microwave, Oven, Range
  • other interior Features High Ceilings, Stall Shower

Area & Lot

  • Status Sold
  • Date Sold April 7, 2025
  • Living Area1,835 Sq.Ft.
  • Total Area1,835 Sq.Ft.
  • Lot Area0.84 Acres
  • MLS® ID373671
  • TypeResidential
  • YEAR BUILT2024
  • NeighborhoodBuckhead
  • Architecture StylesCraftsman, One Story
  • View DescriptionNone
  • Elementary SchoolSHADEVILLE
  • Middle SchoolRiversprings-Wakulla
  • High SchoolWAKULLA

Exterior

  • STORIES1
  • Garage Space2.0
  • parkingGarage, Two Car Garage
  • HEAT TYPEElectric
  • sewerPublic Sewer

Financial

  • Sales Price$329,900
  • HOA $150
View Virtual Tour

Buckhead

Explore

Work With Us

Our goal is to build a professional relationship with our customers while being sensitive to the changes they are experiencing. We know that buying and selling a home is one of the biggest events in your life and we strive to make you comfortable every step of the way.

Follow Us on Instagram