Leave a Message

Thank you for your message. We will be in touch with you shortly.

1103 Bonnie Drive
1103 Bonnie Drive
1103 Bonnie Drive
1103 Bonnie Drive
1103 Bonnie Drive
1103 Bonnie Drive
1103 Bonnie Drive
1103 Bonnie Drive
1103 Bonnie Drive
1103 Bonnie Drive
1103 Bonnie Drive
1103 Bonnie Drive
1103 Bonnie Drive
1103 Bonnie Drive
1103 Bonnie Drive
1103 Bonnie Drive
1103 Bonnie Drive
1103 Bonnie Drive
1103 Bonnie Drive
1103 Bonnie Drive
1103 Bonnie Drive
1103 Bonnie Drive
1103 Bonnie Drive
1103 Bonnie Drive
1103 Bonnie Drive
SEE ALL PHOTOS
1103 Bonnie Drive
1103 Bonnie Drive
1103 Bonnie Drive
1103 Bonnie Drive
1103 Bonnie Drive
1103 Bonnie Drive
1103 Bonnie Drive
1103 Bonnie Drive
1103 Bonnie Drive
1103 Bonnie Drive
1103 Bonnie Drive
1103 Bonnie Drive
1103 Bonnie Drive
1103 Bonnie Drive
1103 Bonnie Drive
1103 Bonnie Drive
1103 Bonnie Drive
1103 Bonnie Drive
1103 Bonnie Drive
1103 Bonnie Drive
1103 Bonnie Drive
1103 Bonnie Drive
1103 Bonnie Drive
1103 Bonnie Drive
1103 Bonnie Drive
Courtesy of Realty One Group Next Gen
Sold

1103 Bonnie Drive

1103 Bonnie Drive, Tallahassee, FL 32304

$275,000
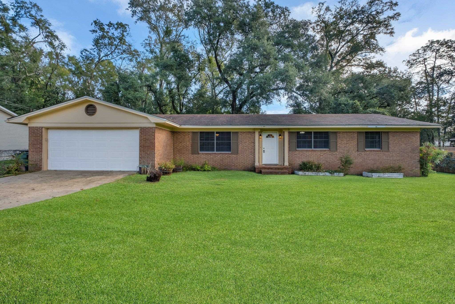
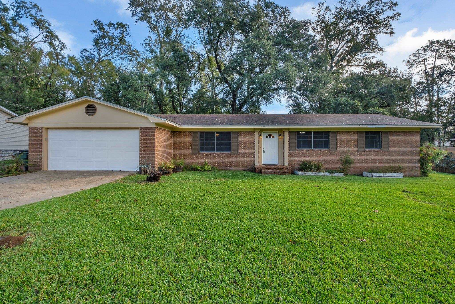
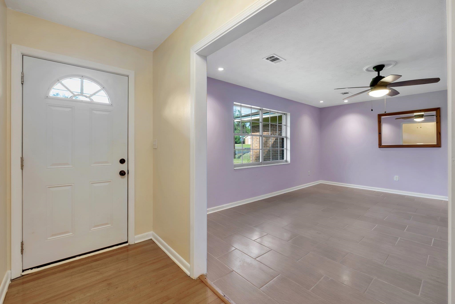
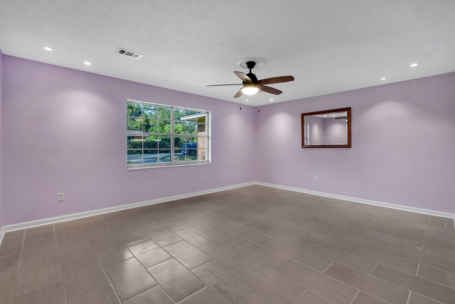
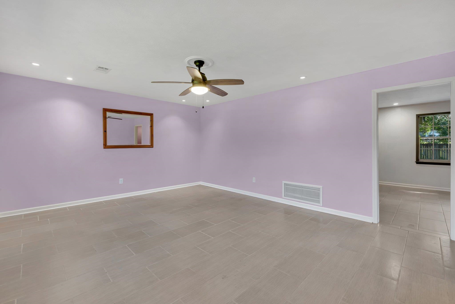
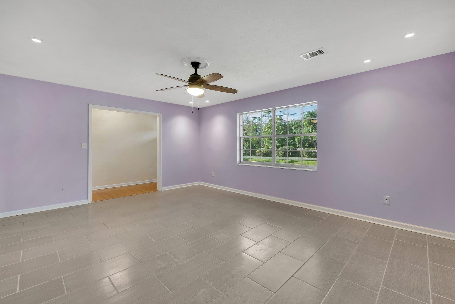
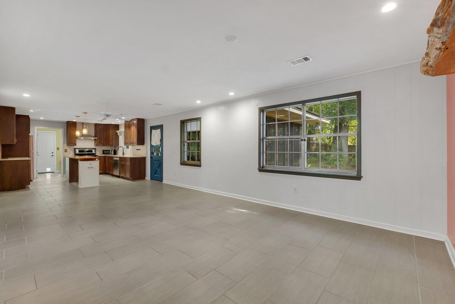
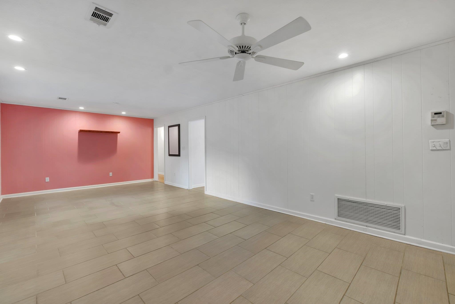
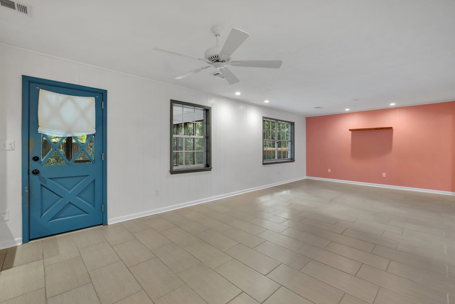
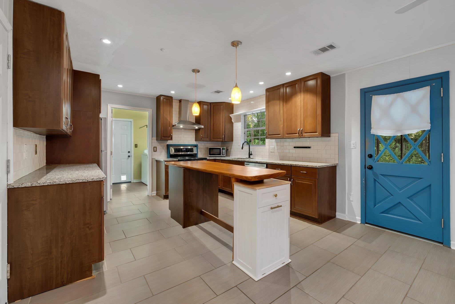
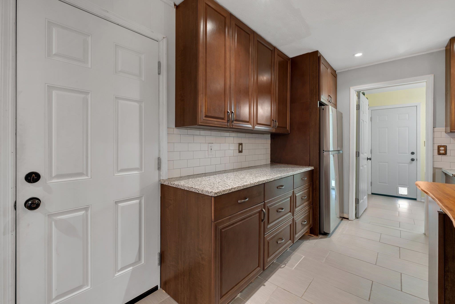
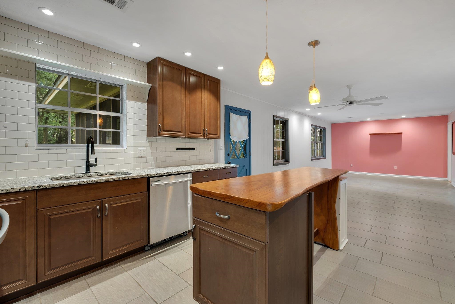
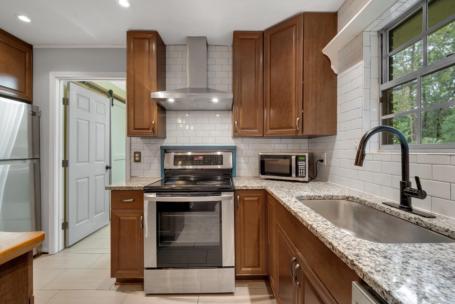
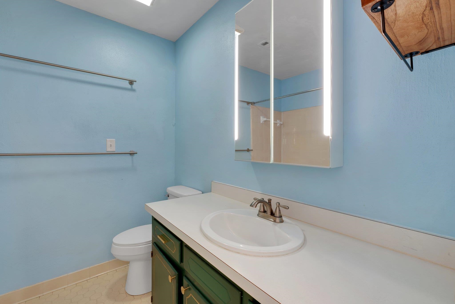
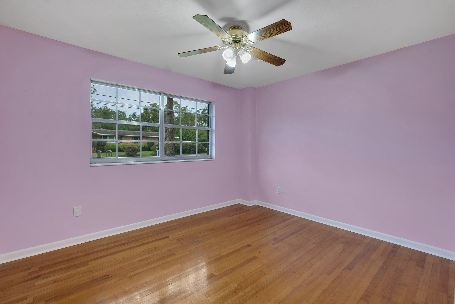
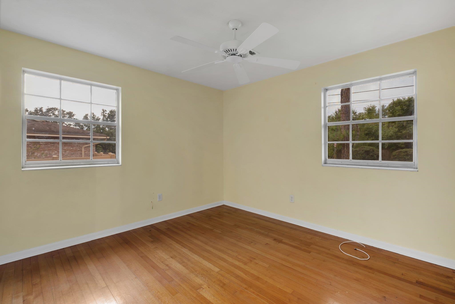
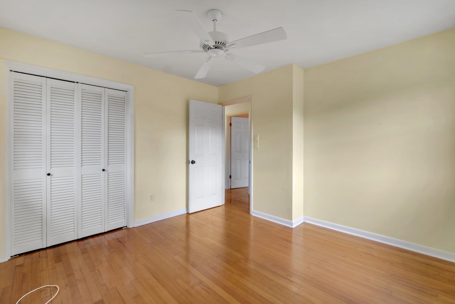
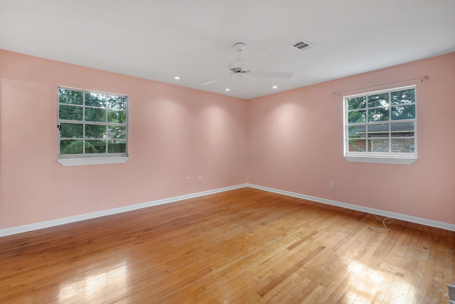
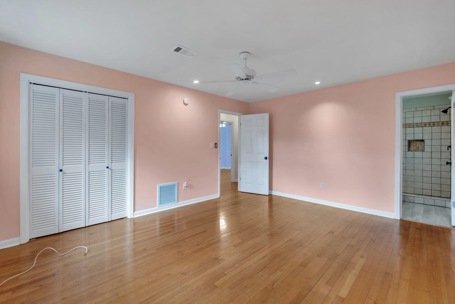
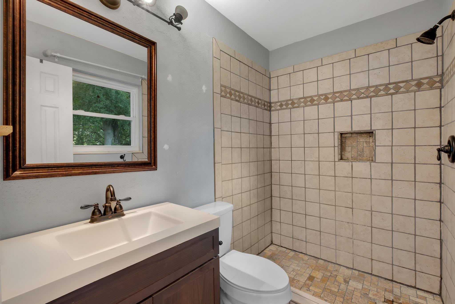
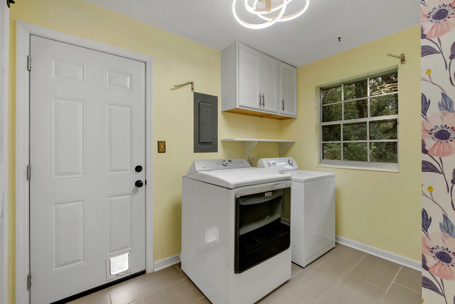
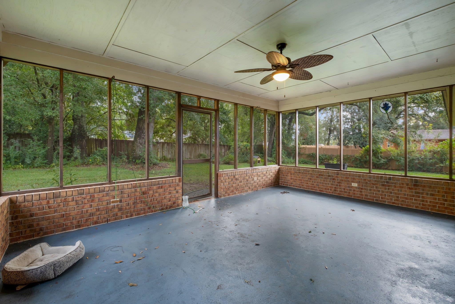
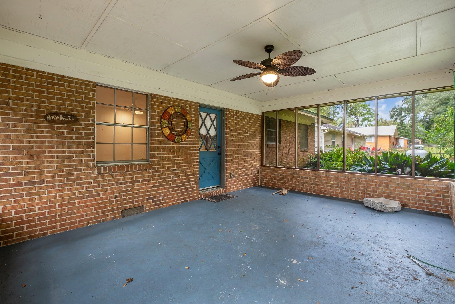
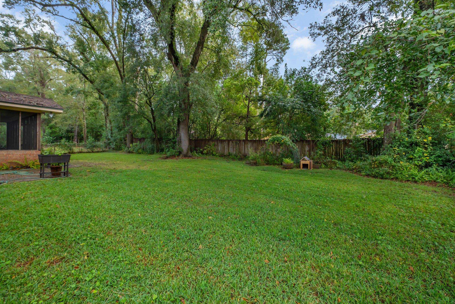
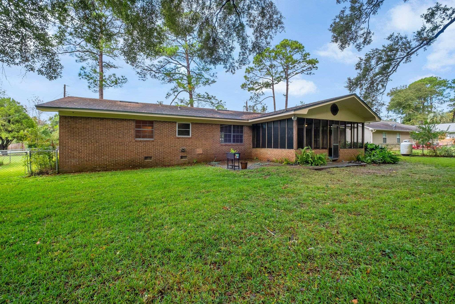
**Welcome Home!** This charming 3-bedroom, 2-bathroom all-brick residence offers timeless character with modern updates, creating the perfect blend of style and functionality. The heart of the home is the spacious eat-in kitchen, complete with a large island, sleek stainless steel appliances, and plenty of room to gather and create memories. Relax and unwind in the separate living room, or step out onto the screened back porch to enjoy the serene view of the large fenced-in backyard - perfect for entertaining, gardening, or simply enjoying the outdoors. With a 2-car garage for added convenience and ample storage, this home is as practical as it is beautiful. Whether you're looking to move right in or add your personal touch, this 3-bedroom gem is brimming with potential and ready to welcome its next owner. Schedule your showing today and fall in love with the charm and possibilities!

3
beds

2
baths

1,734 Sq.Ft. LIVING AREA

8,712 Sq.Ft. lot

Anthony Laudadio

Anthony Laudadio

Features & Amenities

Interior

  • total bedrooms3
  • Total bathrooms2
  • full bathrooms2
  • Flooring Hardwood, Tile
  • APPLIANCES Dryer, Dishwasher, Ice Maker, Microwave, Oven, Range, Refrigerator, Washer

Area & Lot

  • Status Sold
  • Date Sold December 27, 2024
  • Living Area1,734 Sq.Ft.
  • Total Area1,734 Sq.Ft.
  • Lot Area8,712 Sq.Ft.
  • MLS® ID379300
  • TypeResidential
  • YEAR BUILT1967
  • NeighborhoodGolden Eagle
  • Architecture StylesRanch, One Story
  • View DescriptionNone
  • Elementary SchoolRILEY
  • Middle SchoolGRIFFIN
  • High SchoolGODBY

Exterior

  • STORIES1
  • Garage Space2.0
  • parkingGarage, Two Car Garage
  • AIR CONDITIONINGCentral Air
  • sewerPublic Sewer
  • other exterior FeaturesFully Fenced

Financial

  • Sales Price$275,000

Golden Eagle

Explore

Work With Us

Our goal is to build a professional relationship with our customers while being sensitive to the changes they are experiencing. We know that buying and selling a home is one of the biggest events in your life and we strive to make you comfortable every step of the way.

Follow Us on Instagram