Leave a Message

Thank you for your message. We will be in touch with you shortly.

1176 Stony Creek Way
SEE ALL PHOTOS
1176 Stony Creek Way
Courtesy of Re/Max Professionals Realty
Sold

1176 Stony Creek Way

1176 Stony Creek Way, Tallahassee, FL 32317

$475,000
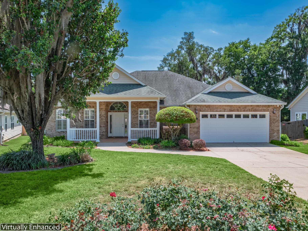
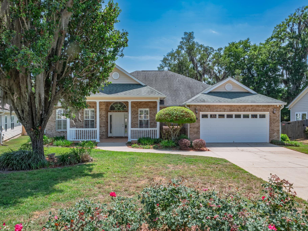
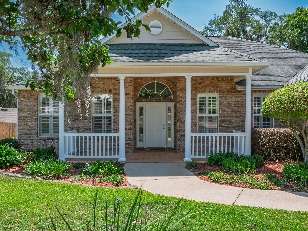
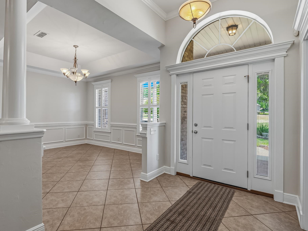
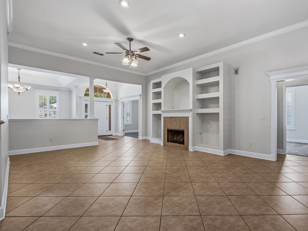
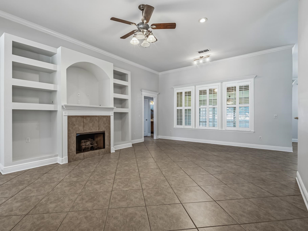
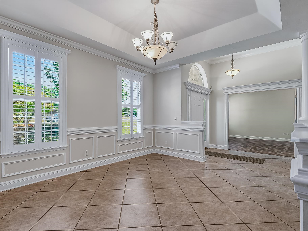
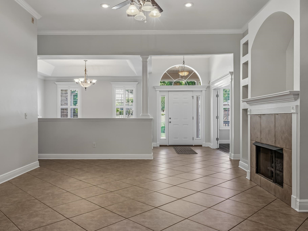
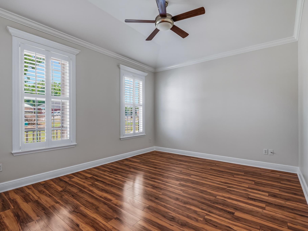
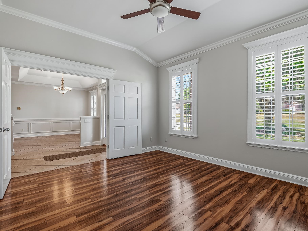
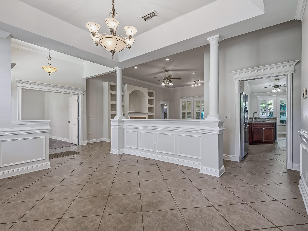
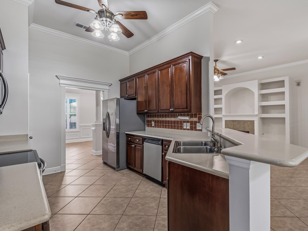
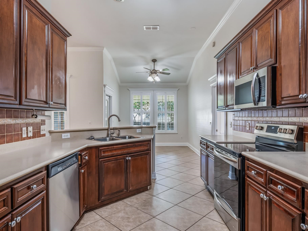
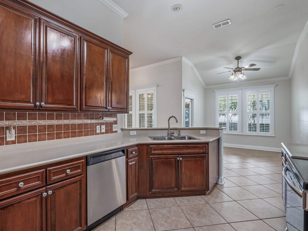
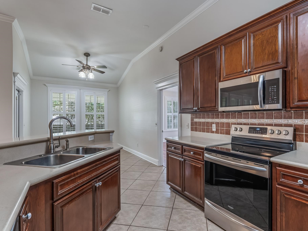
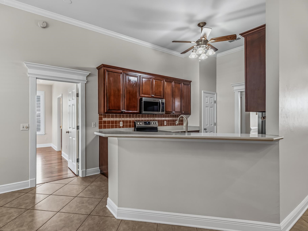
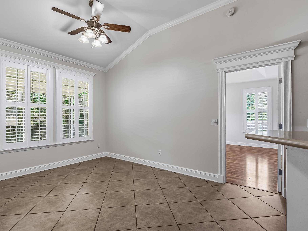
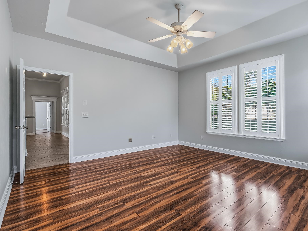
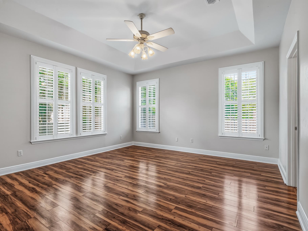
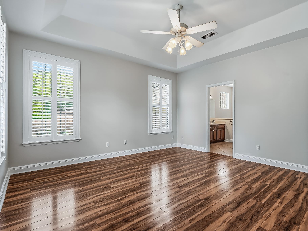
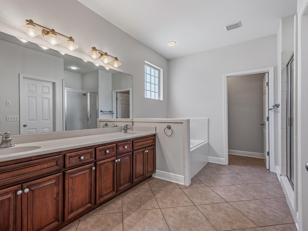
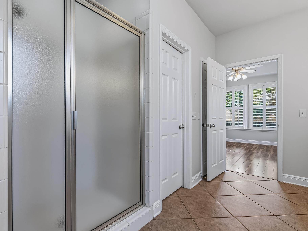
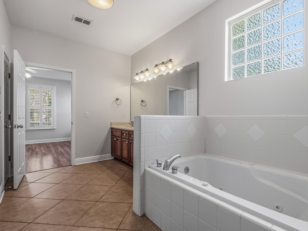
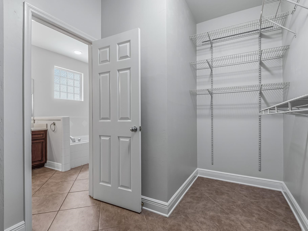
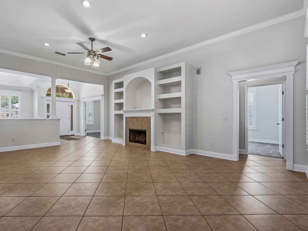
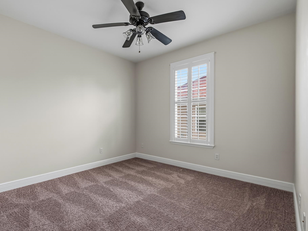
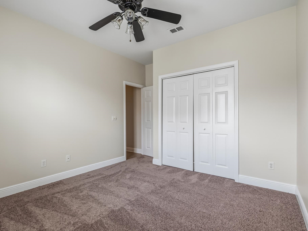
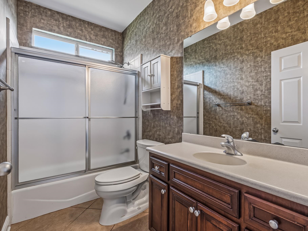
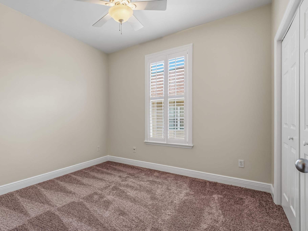
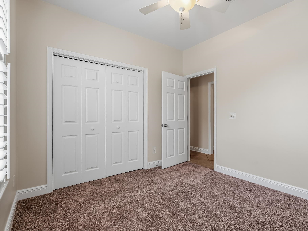
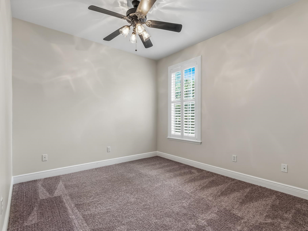
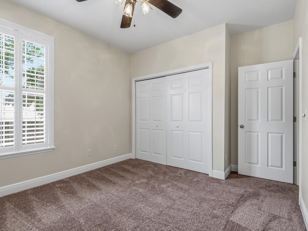
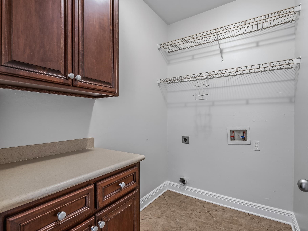
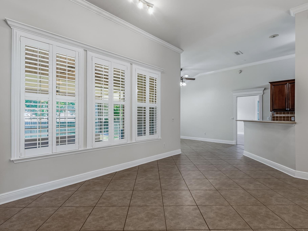
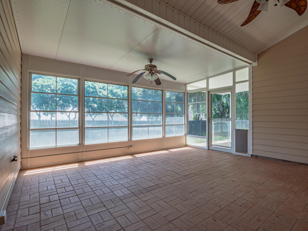
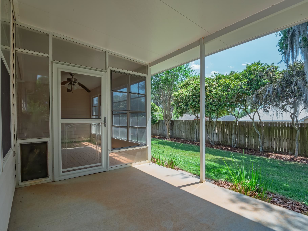
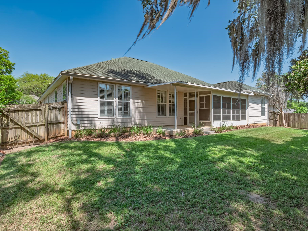
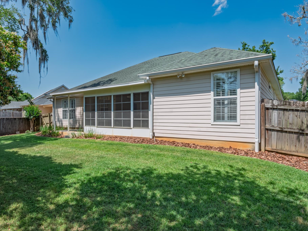
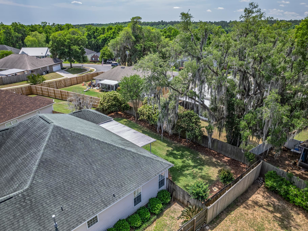
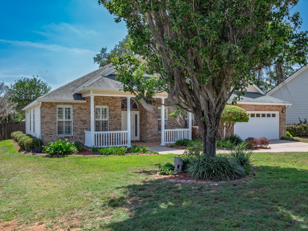
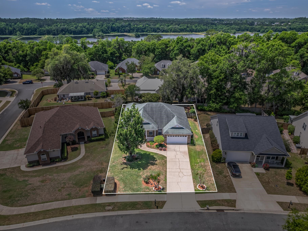
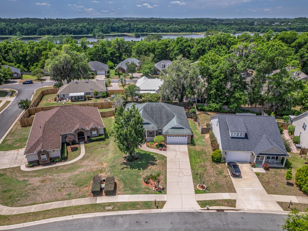
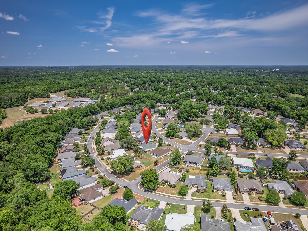
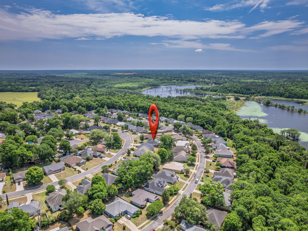
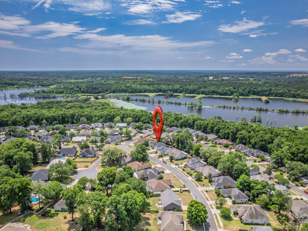
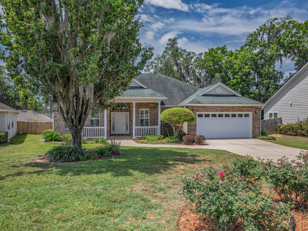
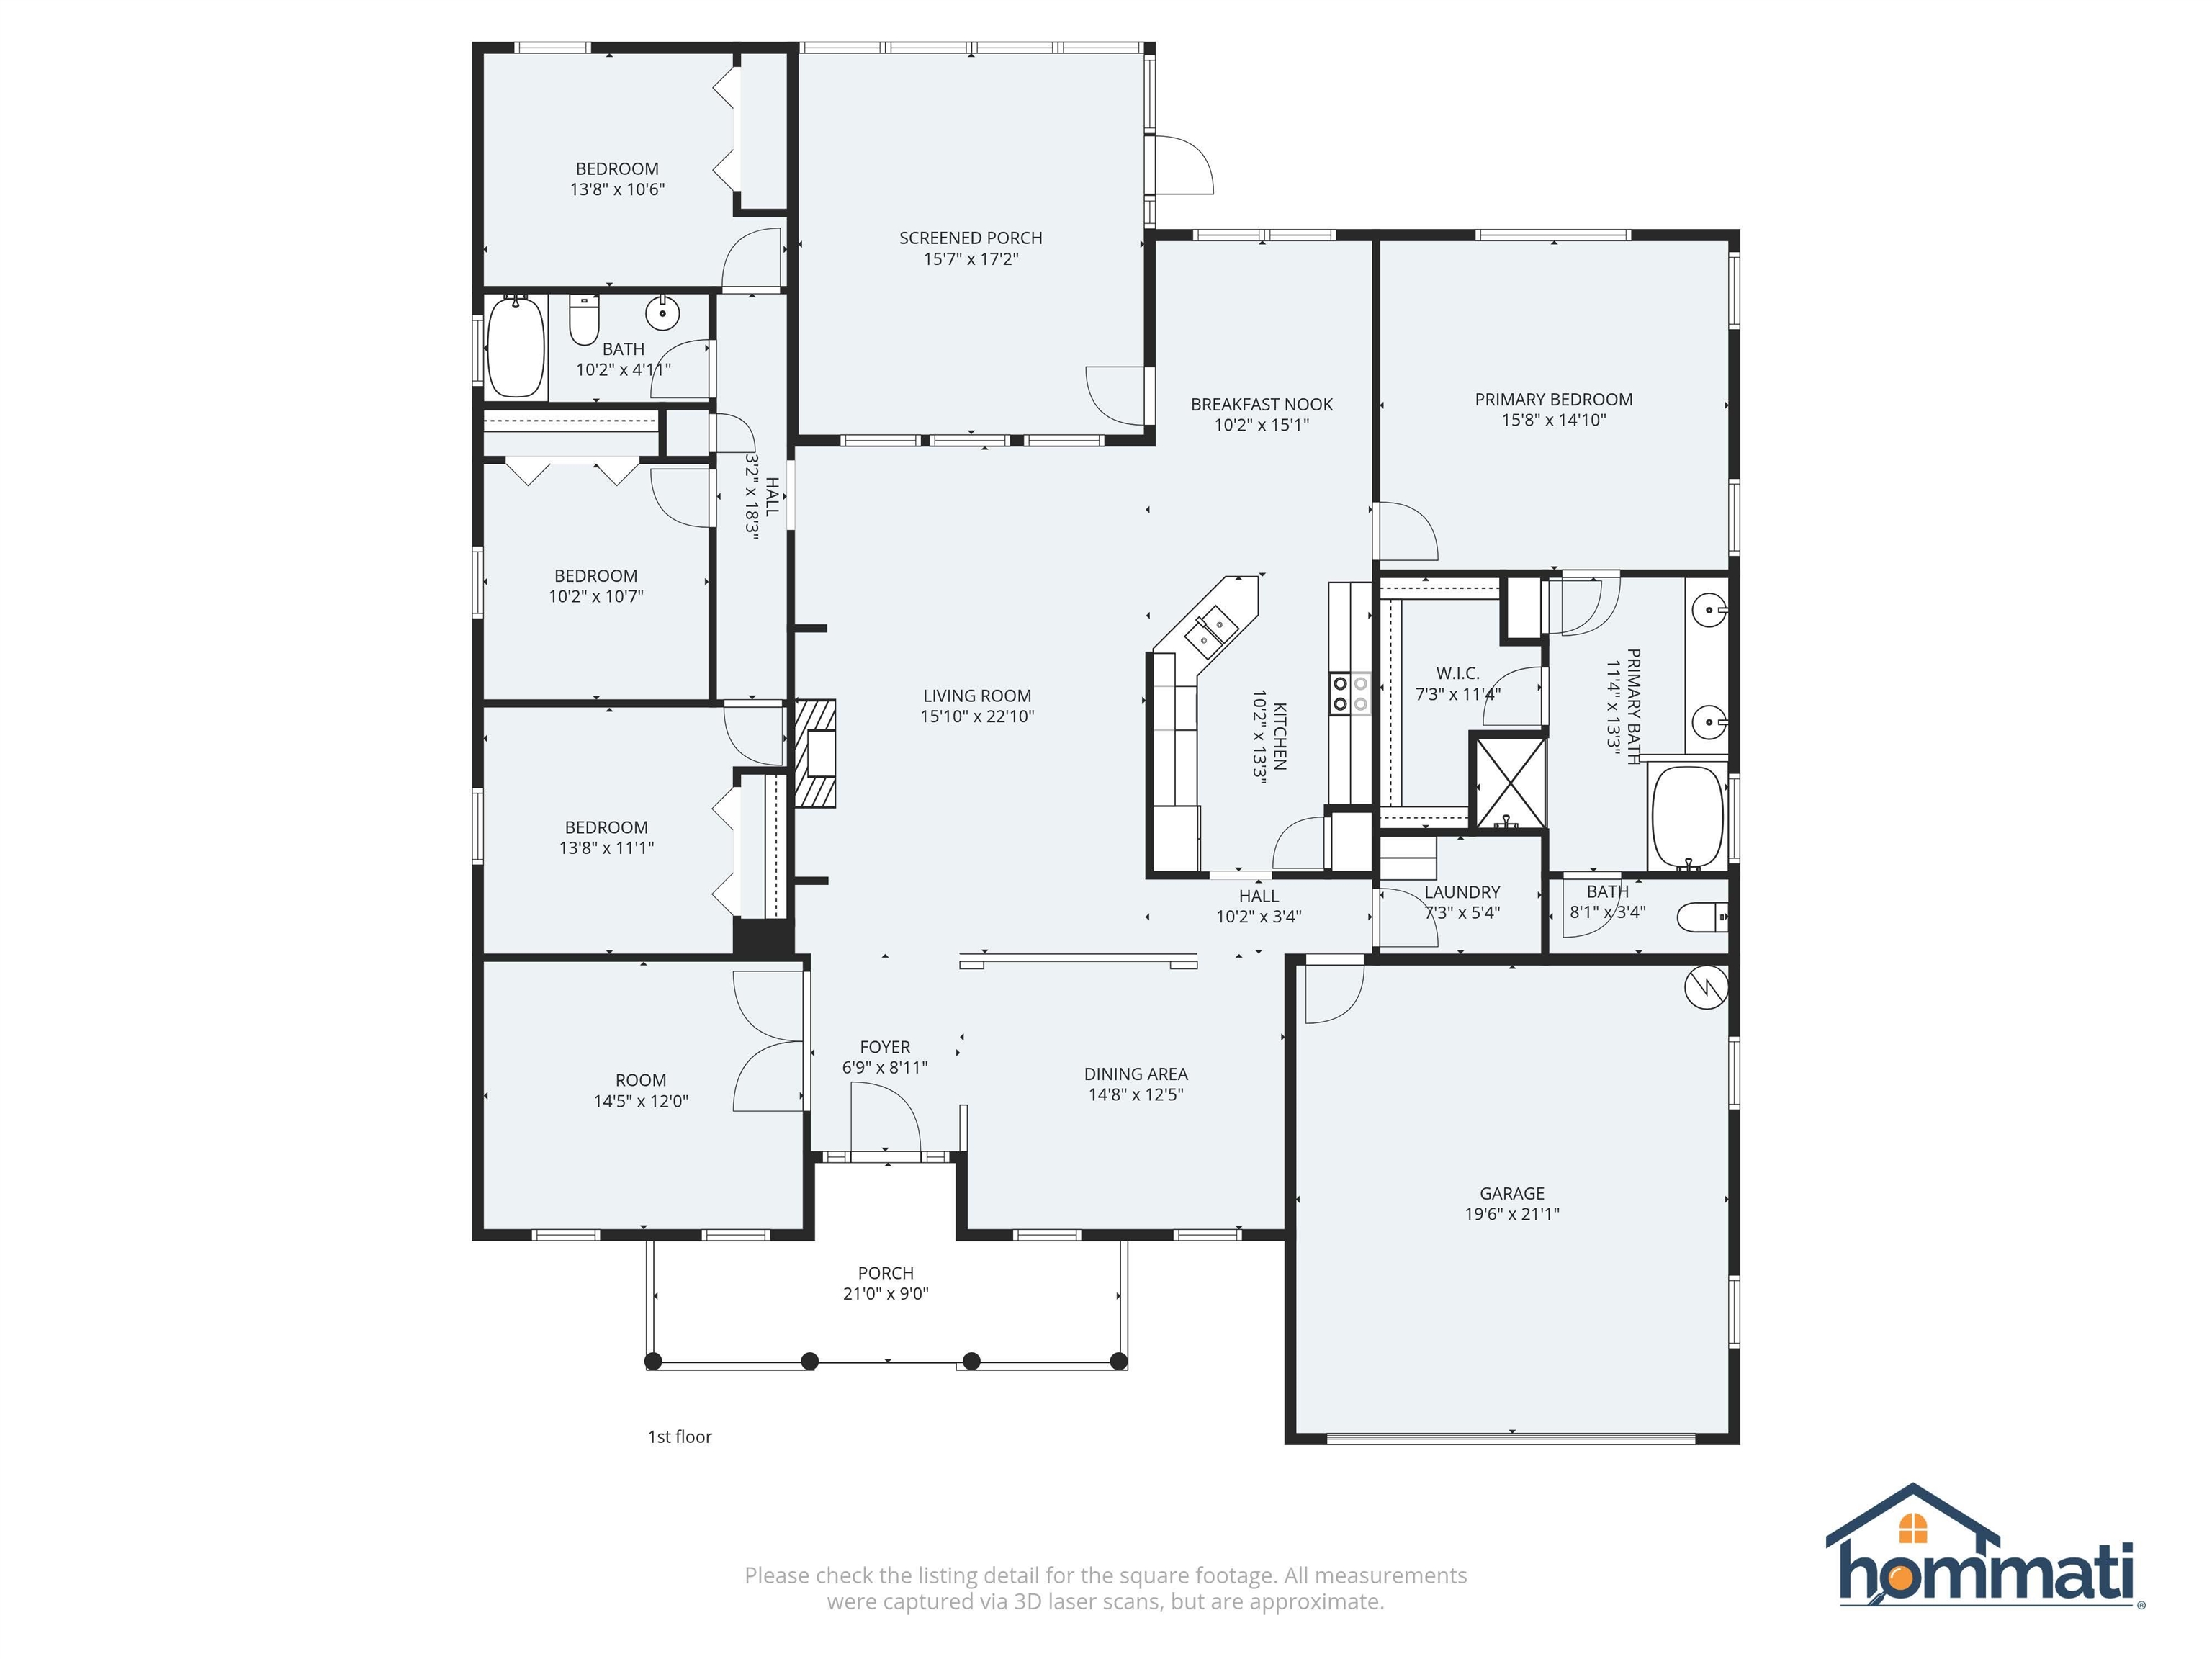
Former model home in the very popular Stoney Creek neighborhood! Located just a short walk away from JR Alford Greenway, and minutes from Swift Creek Middle and Buck Lake Elementary, this spacious home features 4 bedrooms and 2 full baths, along with an additional room off the foyer, perfect for an office, playroom, home gym, or 5th bedroom! With a formal dining room, large eat-in kitchen with bar seating, stainless steel appliances and tile back splash, spacious living room with low-maintenance tile, gas fireplace and built-in shelving, this home has room for the whole family with plenty to spare. The master bedroom is large and airy with plenty of natural light, tray ceiling, spacious walk-in closet with pull-out shelving system, dual sink vanity, walk-in tile shower and a jetted tub to ease the stress of a long day. Outside you'll find a large covered porch area with brick pavers and an additional concrete patio for grilling, perfect for relaxing or enjoying meals while overlooking the beautifully landscaped, fully privacy-fenced backyard. Complete with features like custom plantation blinds and crown molding throughout the home, brand new carpets in the bedrooms, fresh interior paint, indoor laundry room with folding station and cabinet storage, large 2 car garage with workshop/storage system, 2 year old HVAC, irrigation system and much more - this home is move-in ready and awaits its new owners!

4
beds

2
baths

2,266 Sq.Ft. LIVING AREA

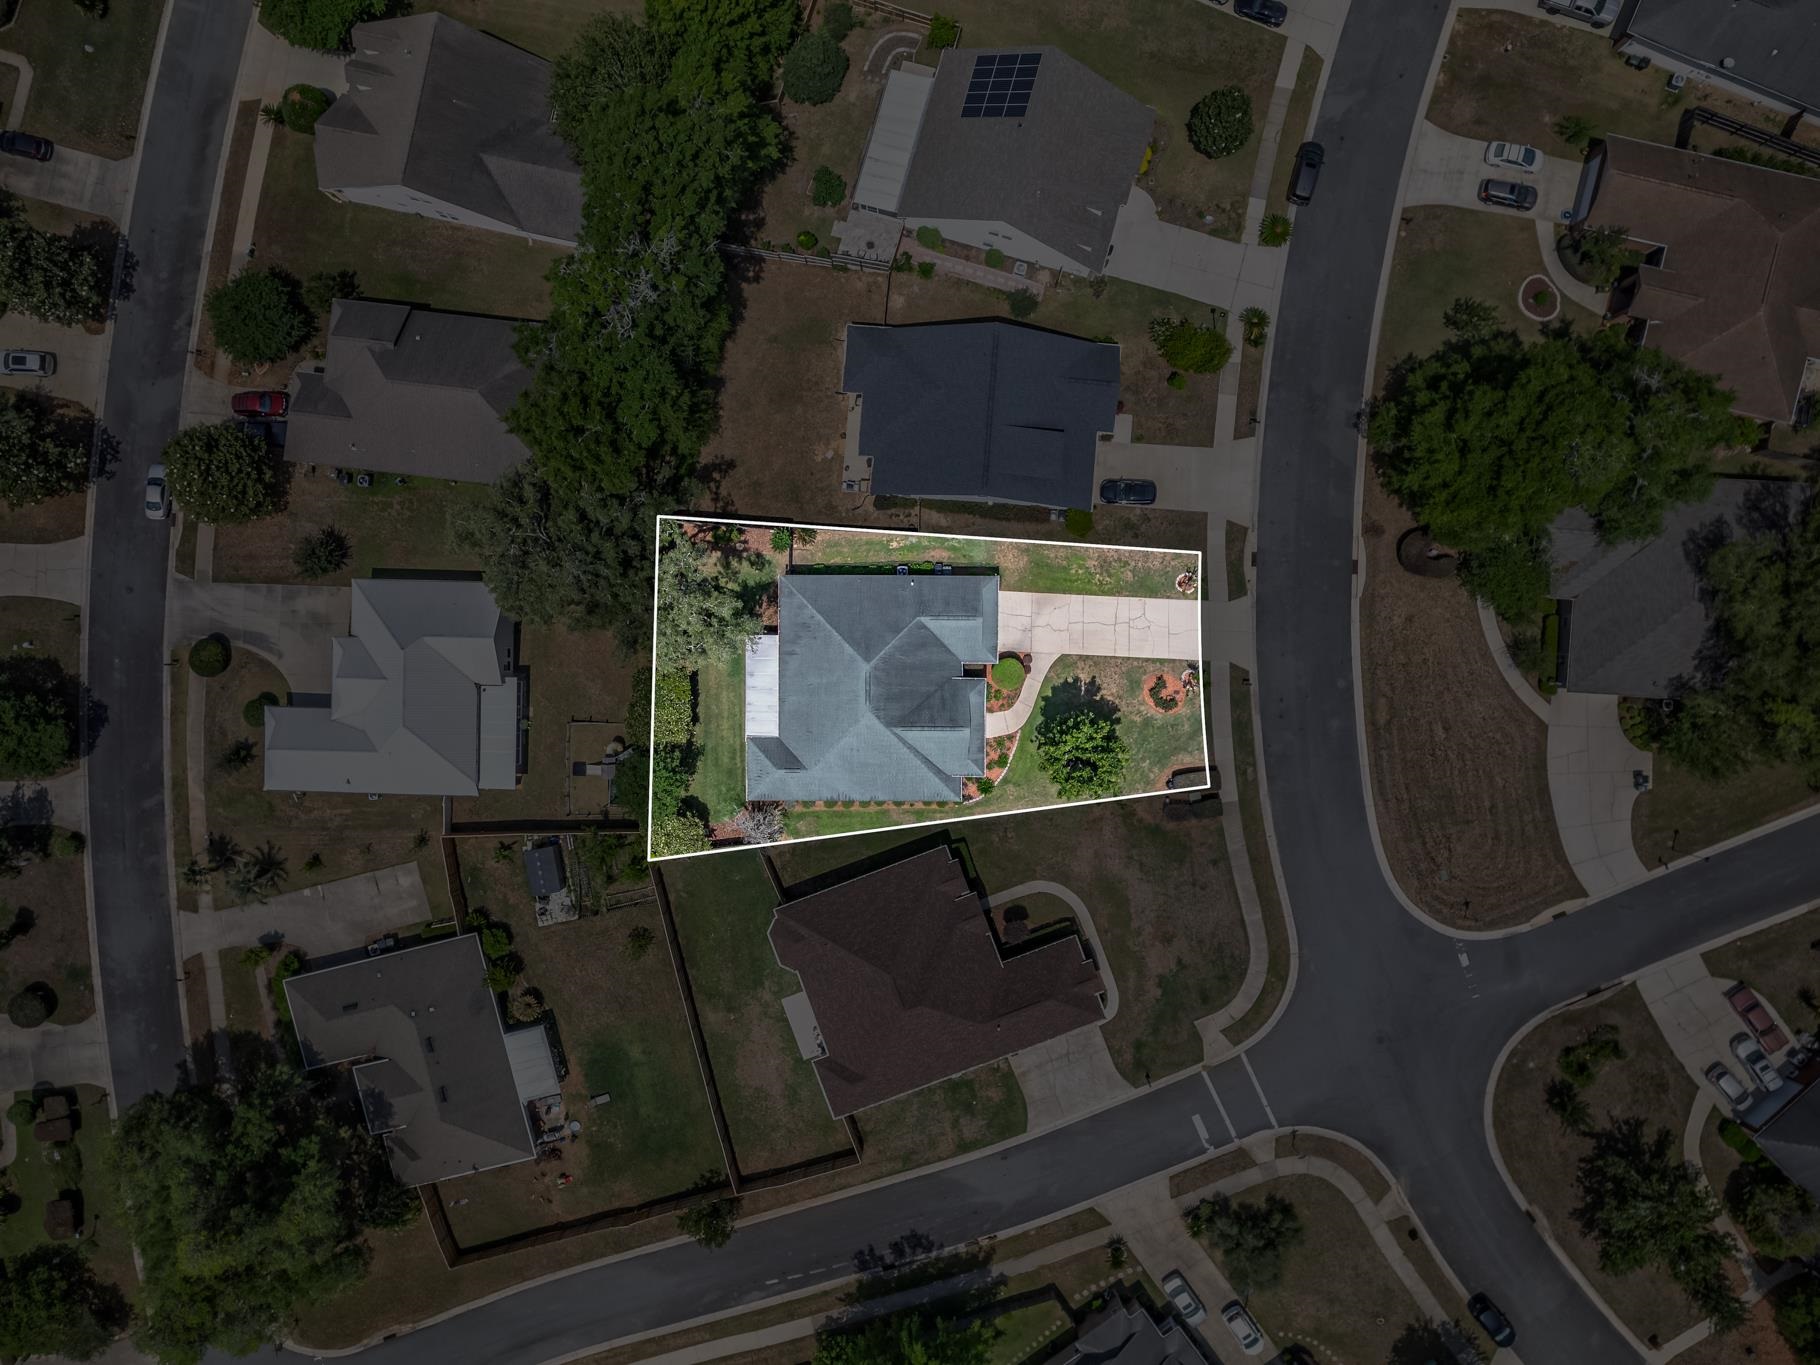
0.26 Acres lot

Amanda Laudadio

Amanda Laudadio

Features & Amenities

Interior

  • total bedrooms4
  • Total bathrooms2
  • full bathrooms2
  • Flooring Carpet, Laminate, Plank, Vinyl
  • Fireplace Gas
  • APPLIANCES Dishwasher, Disposal, Ice Maker, Microwave, Oven, Refrigerator
  • other interior Features Tray Ceiling(s), High Ceilings, Vaulted Ceiling(s), Pantry, Split Bedrooms, Walk-In Closet(s)

Area & Lot

  • Status Sold
  • Date Sold June 30, 2026
  • Living Area2,266 Sq.Ft.
  • Total Area2,266 Sq.Ft.
  • Lot Area0.26 Acres
  • MLS® ID399372
  • TypeResidential
  • YEAR BUILT2003
  • NeighborhoodBuck Lake
  • Architecture StylesCraftsman, One Story
  • View DescriptionNone
  • Elementary SchoolBUCK LAKE
  • Middle SchoolSWIFT CREEK
  • High SchoolLINCOLN

Exterior

  • STORIES1
  • Garage Space2.0
  • parkingGarage, Two Car Garage
  • HEAT TYPECentral, Electric, Fireplace(s)
  • AIR CONDITIONINGCentral Air, Ceiling Fan(s), Electric
  • sewerPublic Sewer
  • SubstructureSlab
  • security FeaturesSecurity System Owned
  • other exterior FeaturesSprinkler/Irrigation

Financial

  • Sales Price$475,000
  • Real Estate Tax $2,344/yr
  • HOA $110
View Virtual Tour

Buck Lake

Explore

Work With Us

Our goal is to build a professional relationship with our customers while being sensitive to the changes they are experiencing. We know that buying and selling a home is one of the biggest events in your life and we strive to make you comfortable every step of the way.

Follow Us on Instagram