Leave a Message

Thank you for your message. We will be in touch with you shortly.

157 Southfork Lane
157 Southfork Lane
157 Southfork Lane
157 Southfork Lane
157 Southfork Lane
157 Southfork Lane
157 Southfork Lane
157 Southfork Lane
157 Southfork Lane
157 Southfork Lane
157 Southfork Lane
157 Southfork Lane
157 Southfork Lane
157 Southfork Lane
157 Southfork Lane
157 Southfork Lane
157 Southfork Lane
157 Southfork Lane
157 Southfork Lane
157 Southfork Lane
157 Southfork Lane
157 Southfork Lane
157 Southfork Lane
157 Southfork Lane
157 Southfork Lane
157 Southfork Lane
157 Southfork Lane
157 Southfork Lane
157 Southfork Lane
157 Southfork Lane
157 Southfork Lane
157 Southfork Lane
157 Southfork Lane
157 Southfork Lane
157 Southfork Lane
157 Southfork Lane
157 Southfork Lane
157 Southfork Lane
157 Southfork Lane
157 Southfork Lane
157 Southfork Lane
157 Southfork Lane
SEE ALL PHOTOS
157 Southfork Lane
157 Southfork Lane
157 Southfork Lane
157 Southfork Lane
157 Southfork Lane
157 Southfork Lane
157 Southfork Lane
157 Southfork Lane
157 Southfork Lane
157 Southfork Lane
157 Southfork Lane
157 Southfork Lane
157 Southfork Lane
157 Southfork Lane
157 Southfork Lane
157 Southfork Lane
157 Southfork Lane
157 Southfork Lane
157 Southfork Lane
157 Southfork Lane
157 Southfork Lane
157 Southfork Lane
157 Southfork Lane
157 Southfork Lane
157 Southfork Lane
157 Southfork Lane
157 Southfork Lane
157 Southfork Lane
157 Southfork Lane
157 Southfork Lane
157 Southfork Lane
157 Southfork Lane
157 Southfork Lane
157 Southfork Lane
157 Southfork Lane
157 Southfork Lane
157 Southfork Lane
157 Southfork Lane
157 Southfork Lane
157 Southfork Lane
157 Southfork Lane
157 Southfork Lane
Courtesy of Clover Key Realty
Sold

157 Southfork Lane

157 Southfork Lane, Crawfordville, FL 32327

$584,000
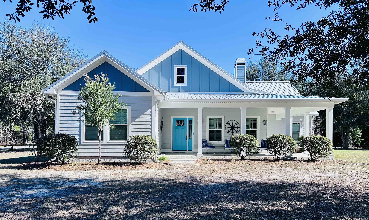
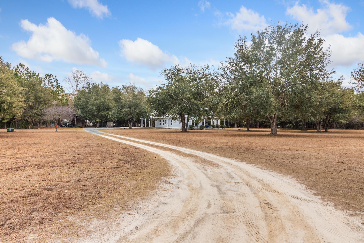
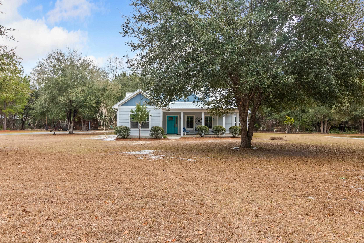
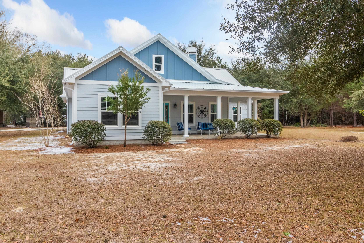
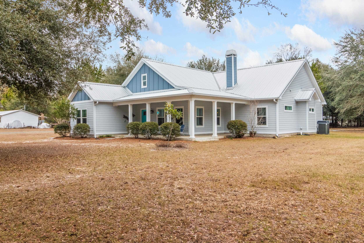
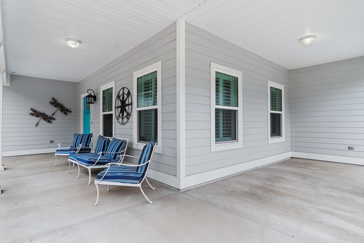
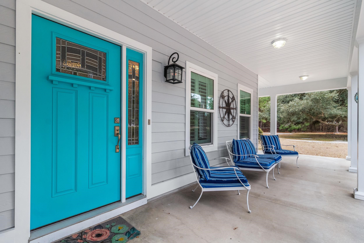
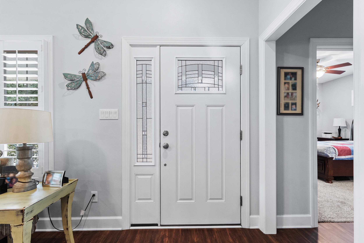

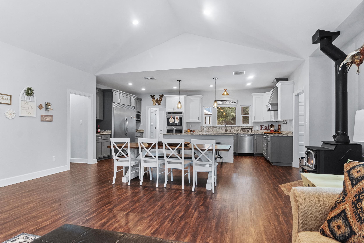
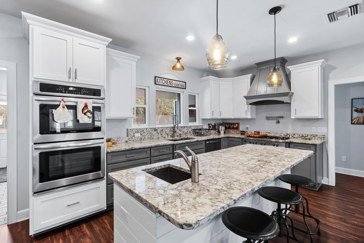
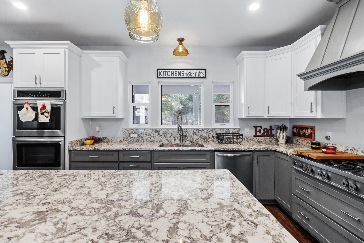
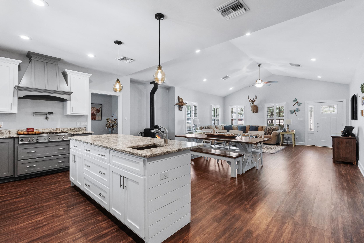
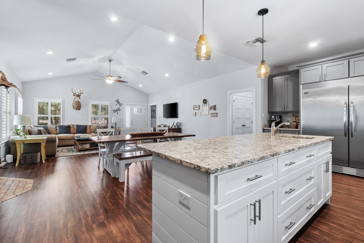
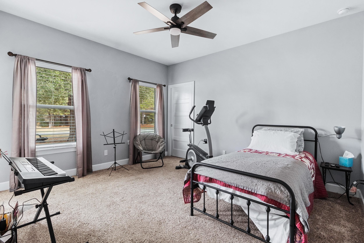
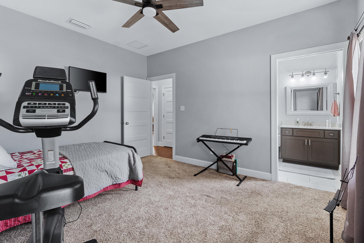
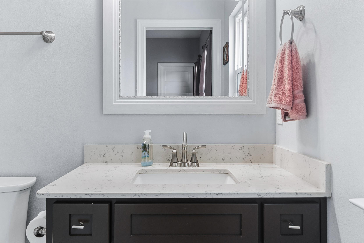
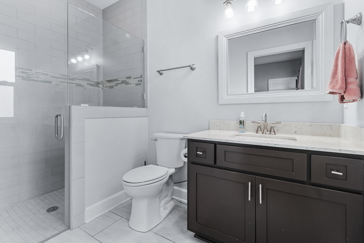
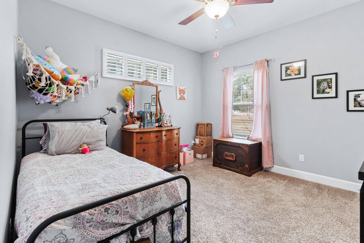
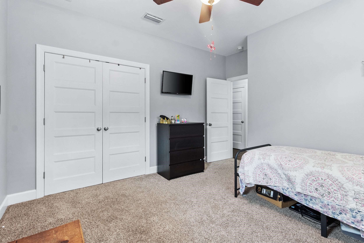
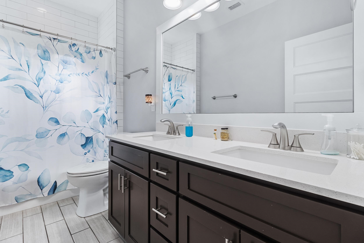
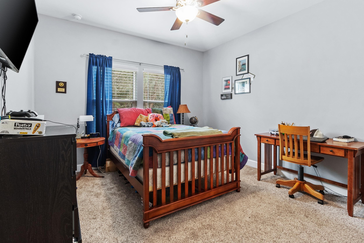
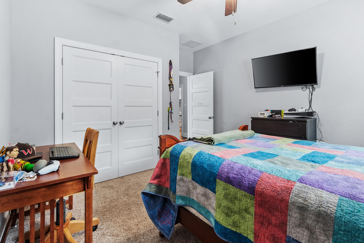
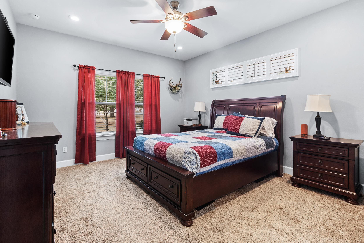
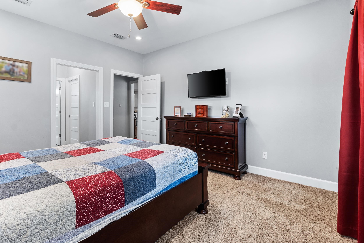
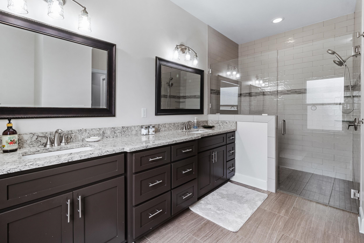
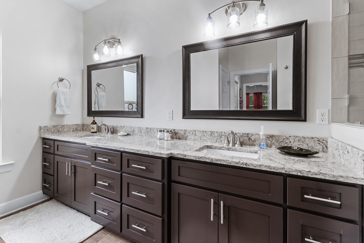
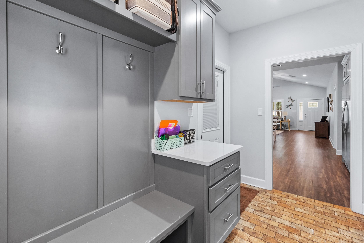
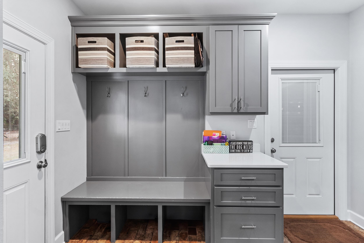
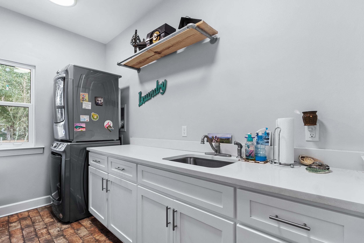
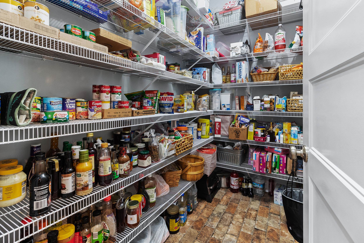
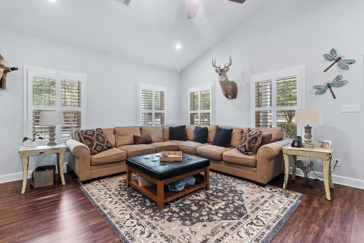
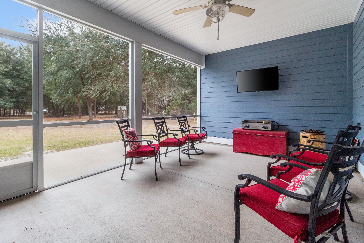
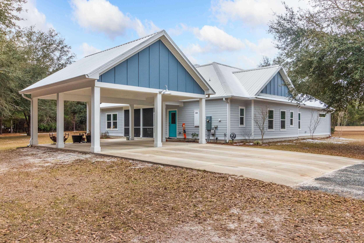
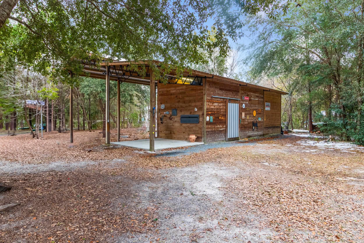
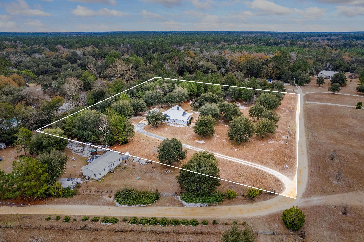
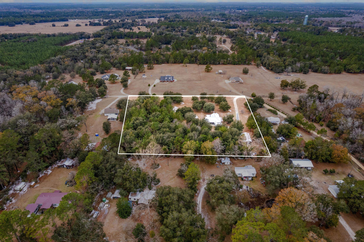
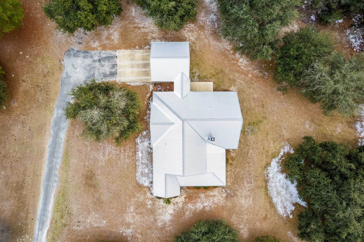
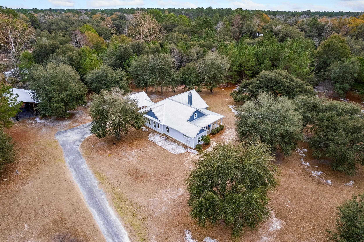
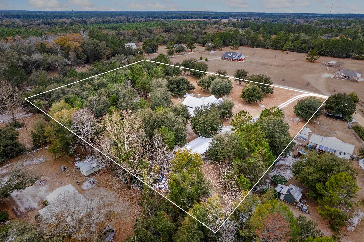
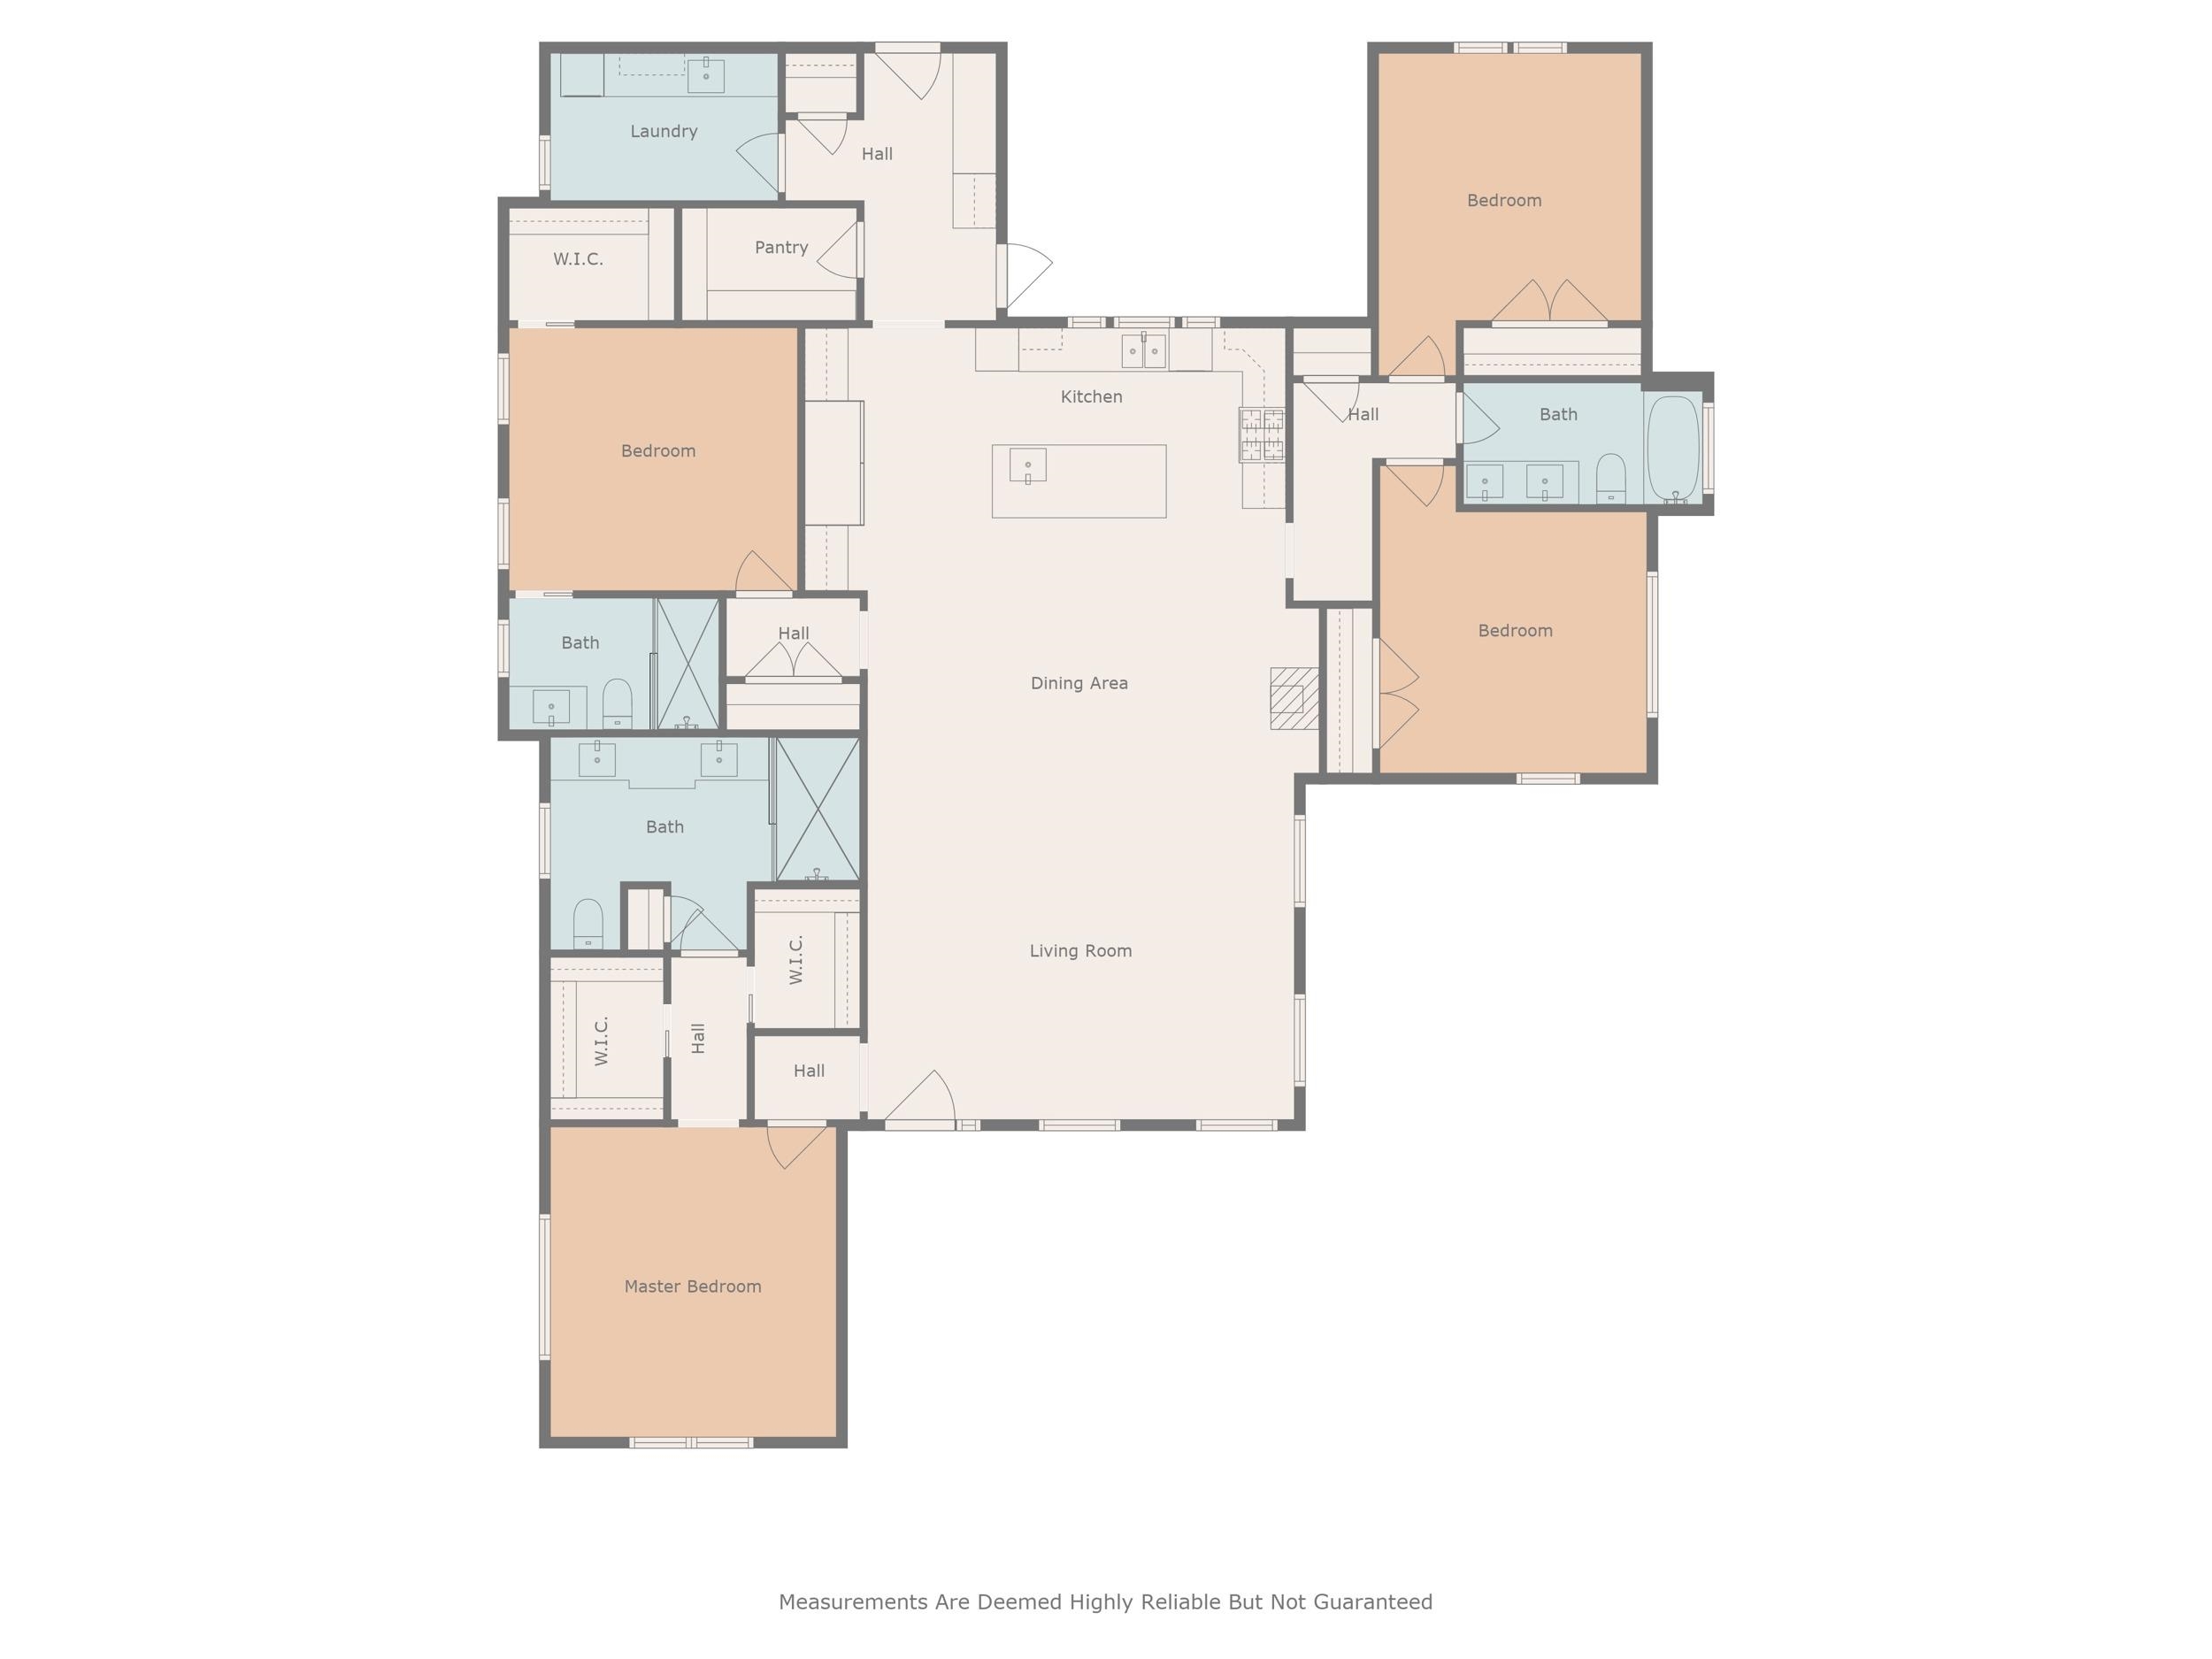
Welcome to your dream home in Crawfordville, FL! This spectacular, custom built, 4-bedroom, 3-bathroom beauty sits on 5.13 acres of pure country bliss, with beautiful Plantation Shutters and fresh exterior paint, it offers a perfect mix of space, comfort, and plenty of room to grow. With 2 primary suites, this home is ideal for multi-generational living or hosting friends and family in style. Both suites have their own private bathrooms, giving everyone their own slice of privacy and comfort. The kitchen is a chef's delight with a huge walk-in pantry and Frigidaire Gallery appliances. You'll love the convenient pot faucet above the stove, perfect for filling big pots with ease. A large mudroom keeps all your gear organized, and the laundry room--with a sink and extra cabinets--makes laundry day a breeze. But wait, there's more! Step outside to the screened-in back porch, complete with a TV hookup for all your entertainment needs while you sip on something cold and relax in the fresh air. Plus, there's an attached 2-carport for easy parking. If you're into projects or need extra storage, the large pole barn has you covered with an RV hookup and partial enclosure. There's even a generator plug-in, so you're always prepared for anything. Outdoor enthusiasts will be in heaven here. The property is home to a fruit tree and blueberry bushes, making it easy to snack on fresh, homegrown goodies right from your own yard. And, if you've got furry friends, you'll love the underground dog fence that's already installed to keep them safe and sound. Need extra storage? The attic has an abundance of stand-up space for all your seasonal items, holiday decorations, or anything else you need to tuck away. With a water filter on the well and Icynene insulation for energy efficiency, this home is ready for any season, keeping you comfortable year-round. All of this sits on 5.13 acres, giving you the perfect balance of privacy and plenty of space to spread out. Plus, you're just a short drive from all the conveniences of Crawfordville and Tallahassee. Ready to make it yours? Schedule your tour today and come see what makes this property so special!

4
beds

3
baths

2,371 Sq.Ft. LIVING AREA

5.13 Acres lot

Windy Grigsby

Windy Grigsby

Features & Amenities

Interior

  • total bedrooms4
  • Total bathrooms3
  • full bathrooms3
  • Flooring Carpet, Plank, Tile, Vinyl
  • APPLIANCES Dishwasher, Disposal, Ice Maker, Microwave, Oven, Refrigerator, Stove, Water Softener
  • other interior Features Tray Ceiling(s), High Ceilings, Vaulted Ceiling(s), Window Treatments, Pantry, Split Bedrooms, Walk-In Closet(s)

Area & Lot

  • Status Sold
  • Date Sold June 6, 2025
  • Living Area2,371 Sq.Ft.
  • Total Area2,371 Sq.Ft.
  • Lot Area5.13 Acres
  • MLS® ID380936
  • TypeResidential
  • YEAR BUILT2018
  • NeighborhoodBuckhead
  • Architecture StylesOne Story, Traditional
  • View DescriptionNone
  • Elementary SchoolRiversink Elementary
  • Middle SchoolRiversprings-Wakulla
  • High SchoolWAKULLA

Exterior

  • STORIES1
  • parkingCarport, Two Spaces
  • HEAT TYPECentral
  • AIR CONDITIONINGCentral Air
  • sewerSeptic Tank

Financial

  • Sales Price$584,000
  • Real Estate Tax $3,515/yr
View Virtual Tour

Buckhead

Explore

Work With Us

Our goal is to build a professional relationship with our customers while being sensitive to the changes they are experiencing. We know that buying and selling a home is one of the biggest events in your life and we strive to make you comfortable every step of the way.

Follow Us on Instagram