Leave a Message

Thank you for your message. We will be in touch with you shortly.

246 DE SOTO Street
246 DE SOTO Street
246 DE SOTO Street
246 DE SOTO Street
246 DE SOTO Street
246 DE SOTO Street
246 DE SOTO Street
246 DE SOTO Street
246 DE SOTO Street
246 DE SOTO Street
246 DE SOTO Street
246 DE SOTO Street
246 DE SOTO Street
246 DE SOTO Street
246 DE SOTO Street
246 DE SOTO Street
246 DE SOTO Street
246 DE SOTO Street
246 DE SOTO Street
246 DE SOTO Street
SEE ALL PHOTOS
246 DE SOTO Street
246 DE SOTO Street
246 DE SOTO Street
246 DE SOTO Street
246 DE SOTO Street
246 DE SOTO Street
246 DE SOTO Street
246 DE SOTO Street
246 DE SOTO Street
246 DE SOTO Street
246 DE SOTO Street
246 DE SOTO Street
246 DE SOTO Street
246 DE SOTO Street
246 DE SOTO Street
246 DE SOTO Street
246 DE SOTO Street
246 DE SOTO Street
246 DE SOTO Street
246 DE SOTO Street
Courtesy of Get More Offers
Sold

246 DE SOTO Street

246 DE SOTO Street, Tallahassee, FL 32303

$437,500
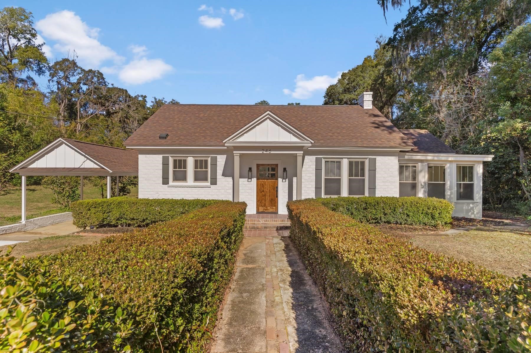
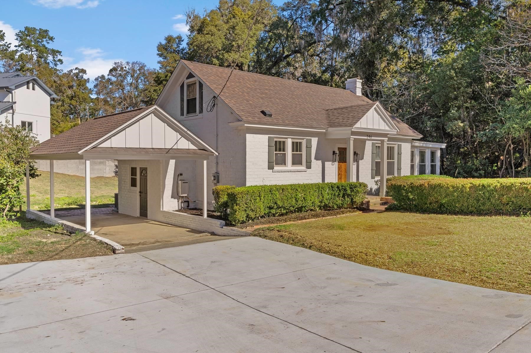
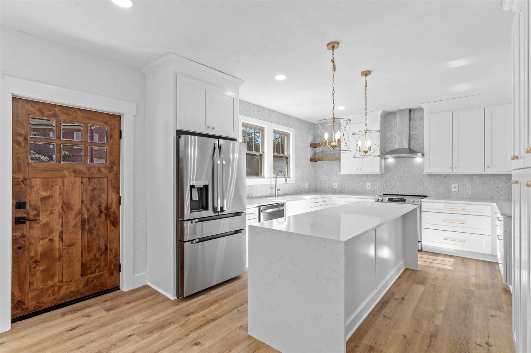
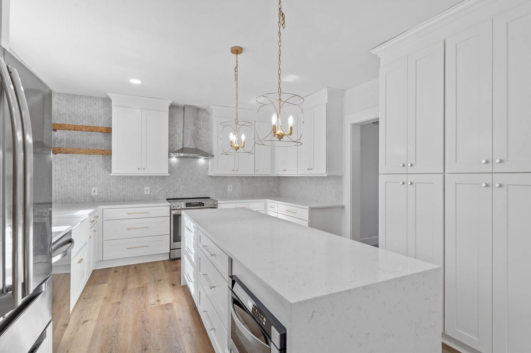
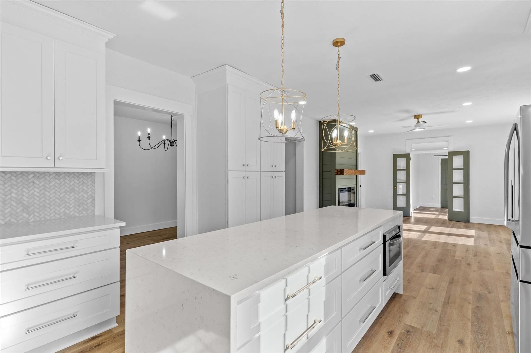
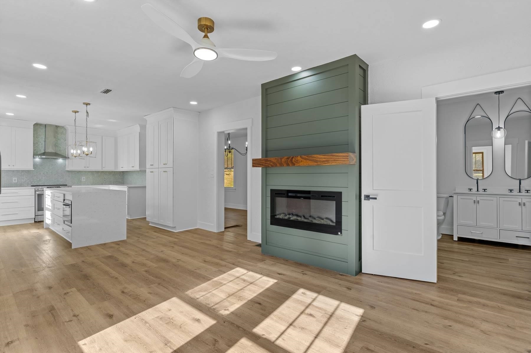
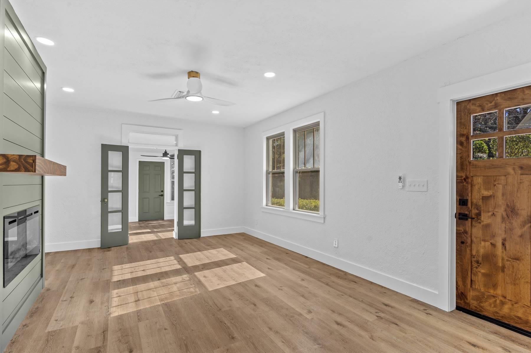
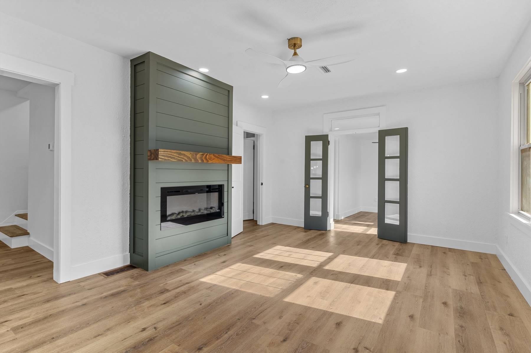
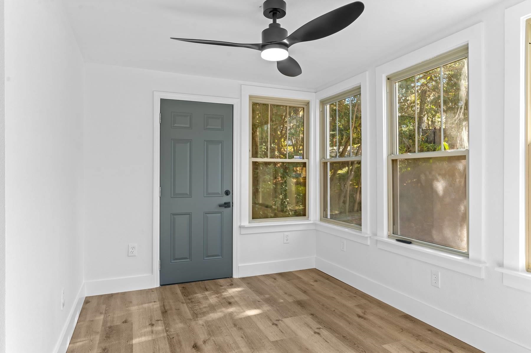
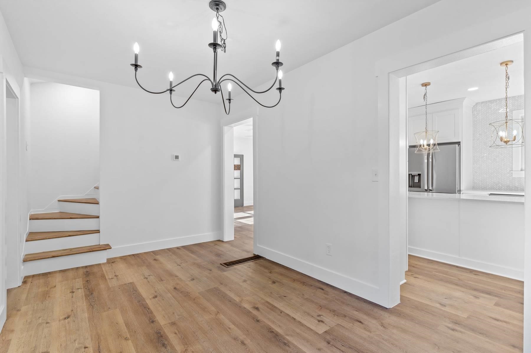
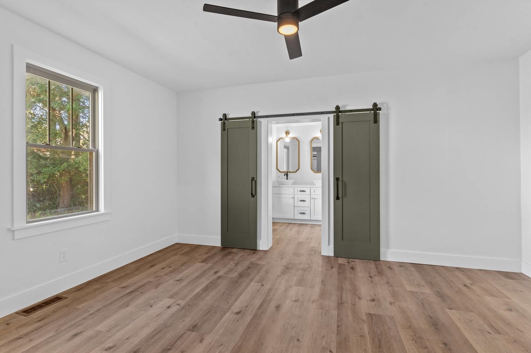
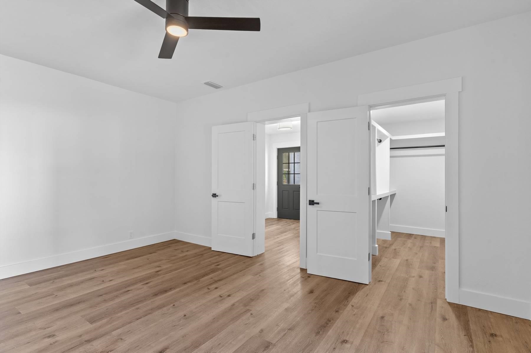
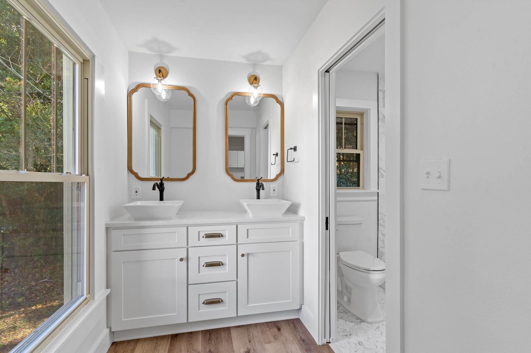
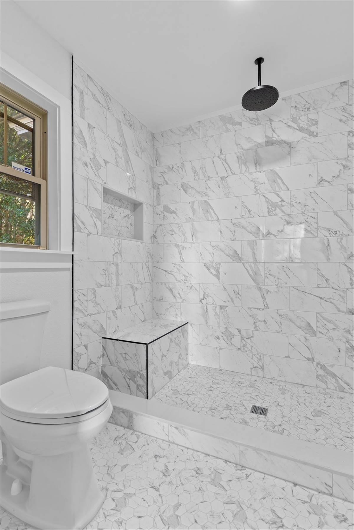
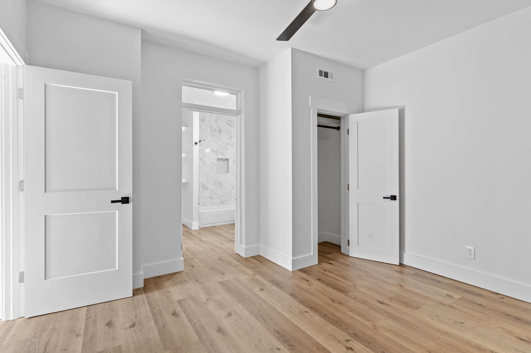
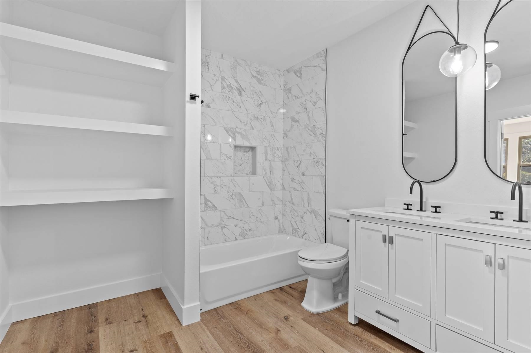
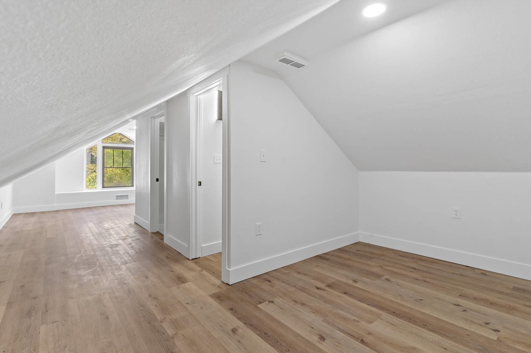
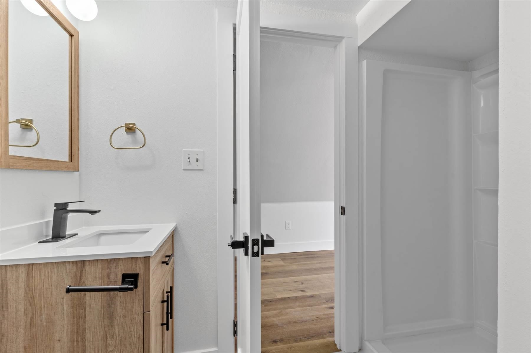
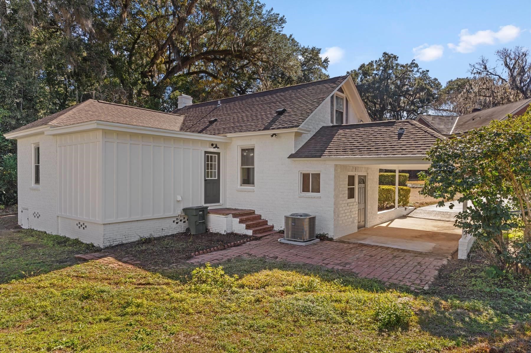
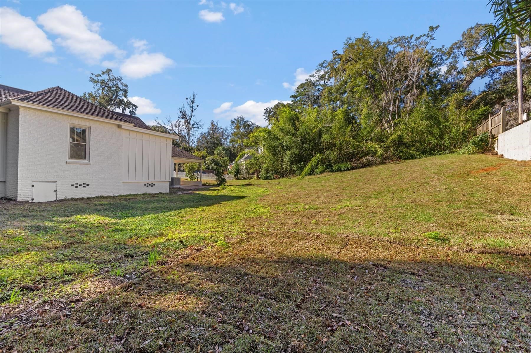
This charming 3 Bedroom 3 Full Bathroom home features 1921 sq ft of luxurious upgrades and gorgeous finishes throughout! The kitchen opens to the living room and showcases new stainless steel appliances, quartz countertops with a waterfall edge island, and new cabinetry featuring tons of drawers and storage. The master suite is an oasis in the back of the home with a large walk in closet, and spa like bathroom featuring a double vanity and spacious walk-in shower (the custom shower glass door is on order and planned to be installed mid January!). Also, on the first floor you find, the grand dining room, laundry room, and an additional space overflowing with natural sunlight to make the perfect space of your dreams such as an in home office, playroom or secondary living space. The upstairs houses a full bathroom, bedroom, and bonus space! This move in ready beauty is waiting for you. Bring your proof of funds or lender pre-qualification and tour this stunner today!

3
beds

3
baths

1,921 Sq.Ft. LIVING AREA

0.33 Acres lot

Lauren Womble

Lauren Womble

Features & Amenities

Interior

  • total bedrooms3
  • Total bathrooms3
  • full bathrooms3
  • Flooring Plank, Vinyl
  • Fireplace Electric
  • APPLIANCES Dishwasher, Microwave, Oven, Range, Refrigerator
  • other interior Features Other, Stall Shower, Primary Downstairs

Area & Lot

  • Status Sold
  • Date Sold July 1, 2024
  • Living Area1,921 Sq.Ft.
  • Total Area1,921 Sq.Ft.
  • Lot Area0.33 Acres
  • MLS® ID367081
  • TypeResidential
  • YEAR BUILT1935
  • NeighborhoodGolden Eagle
  • Architecture StylesTwo Story, Traditional
  • View DescriptionNone
  • Elementary SchoolKate Sullivan Elementary
  • Middle SchoolRAA
  • High SchoolLEON

Exterior

  • parkingCarport, One Space
  • HEAT TYPECentral, Electric, Fireplace(s)
  • AIR CONDITIONINGCentral Air, Ceiling Fan(s), Electric
  • sewerPublic Sewer
  • SubstructureCrawlspace

Financial

  • Sales Price$437,500
  • Real Estate Tax $1,539/yr
  • HOA $75

Golden Eagle

Explore

Work With Us

Our goal is to build a professional relationship with our customers while being sensitive to the changes they are experiencing. We know that buying and selling a home is one of the biggest events in your life and we strive to make you comfortable every step of the way.

Follow Us on Instagram