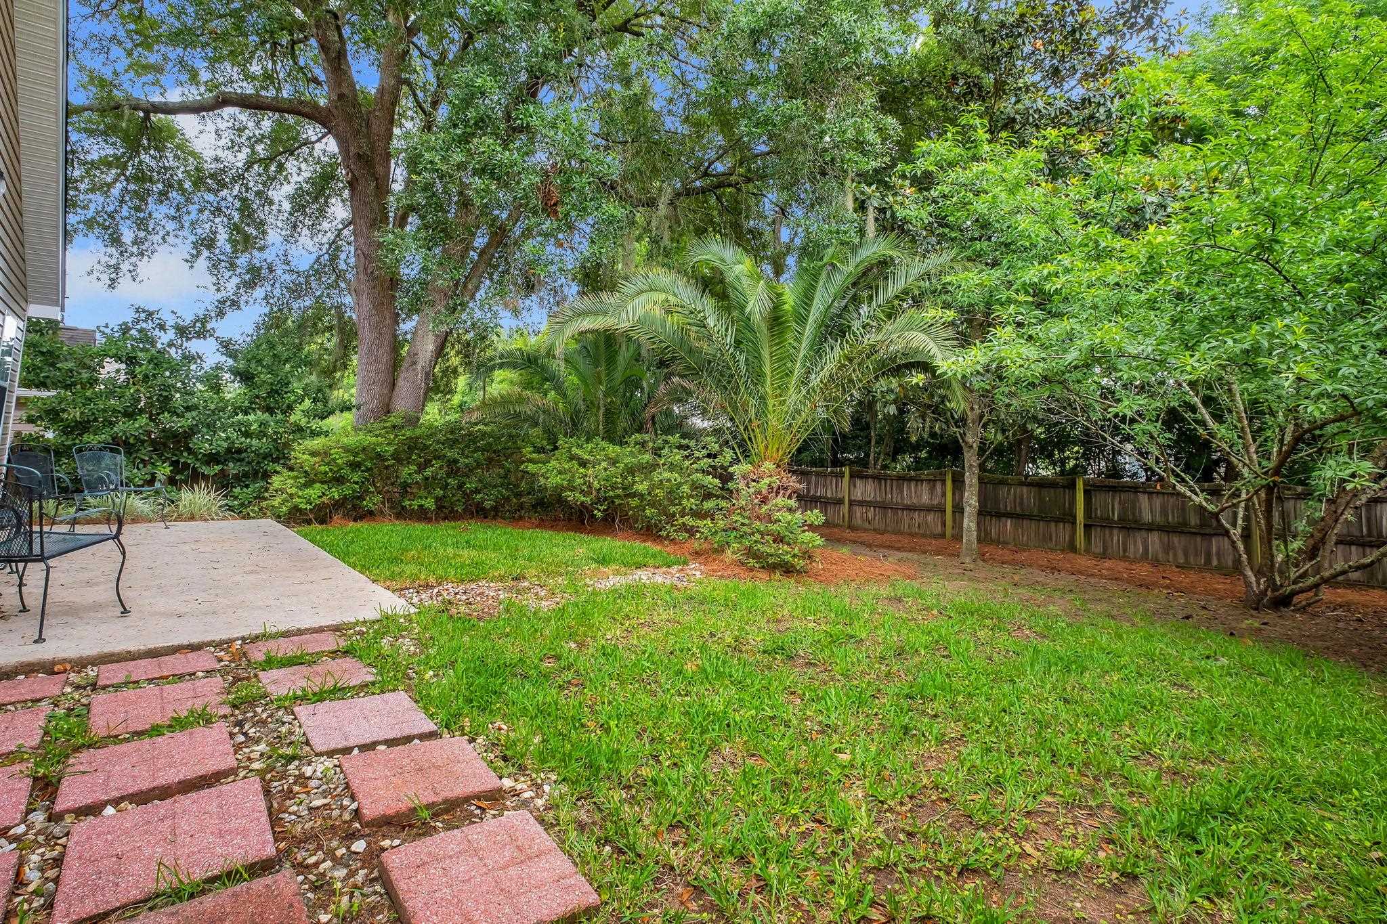
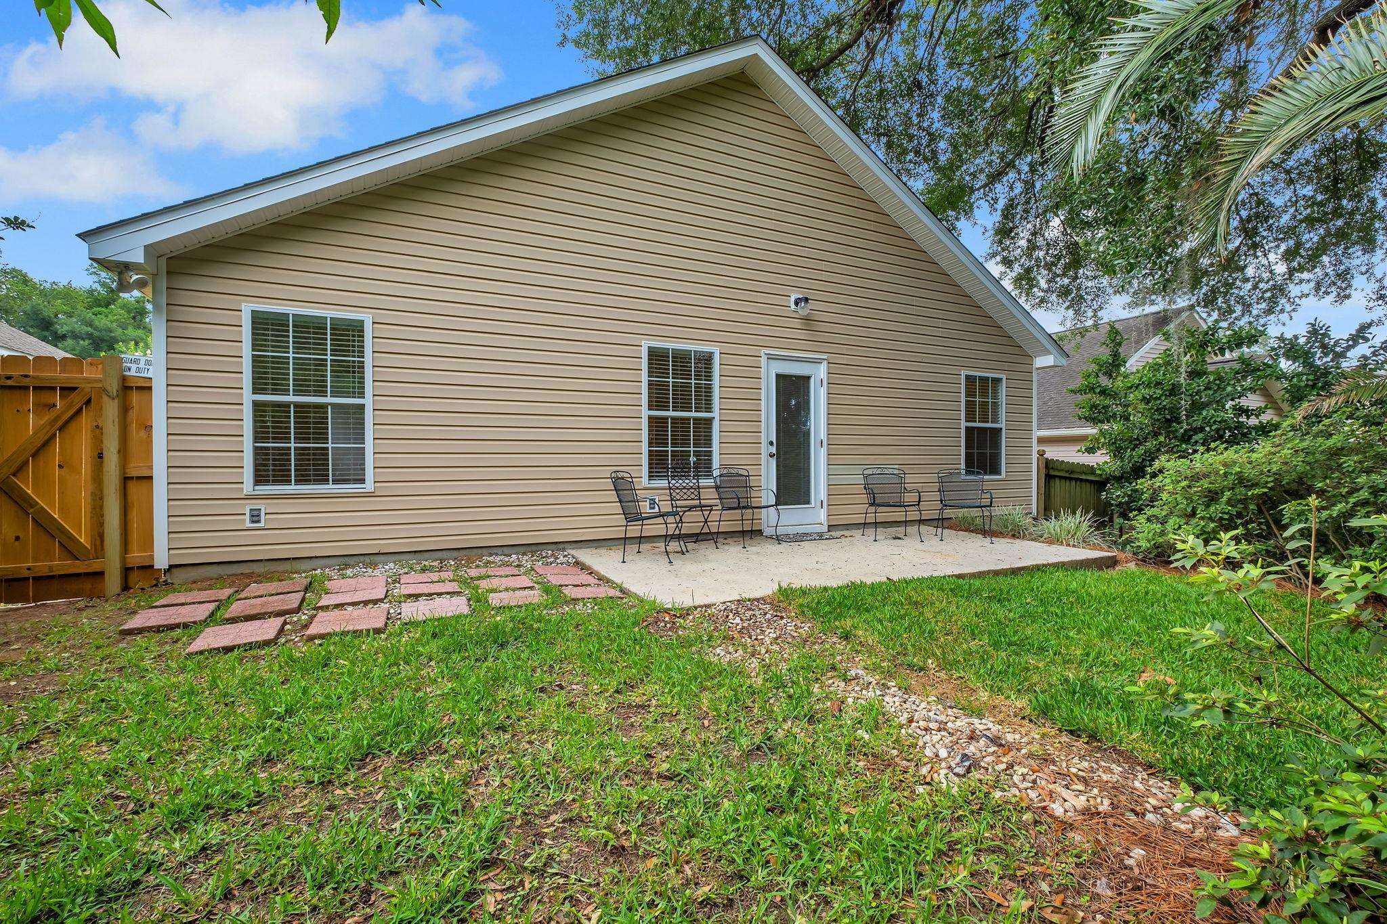
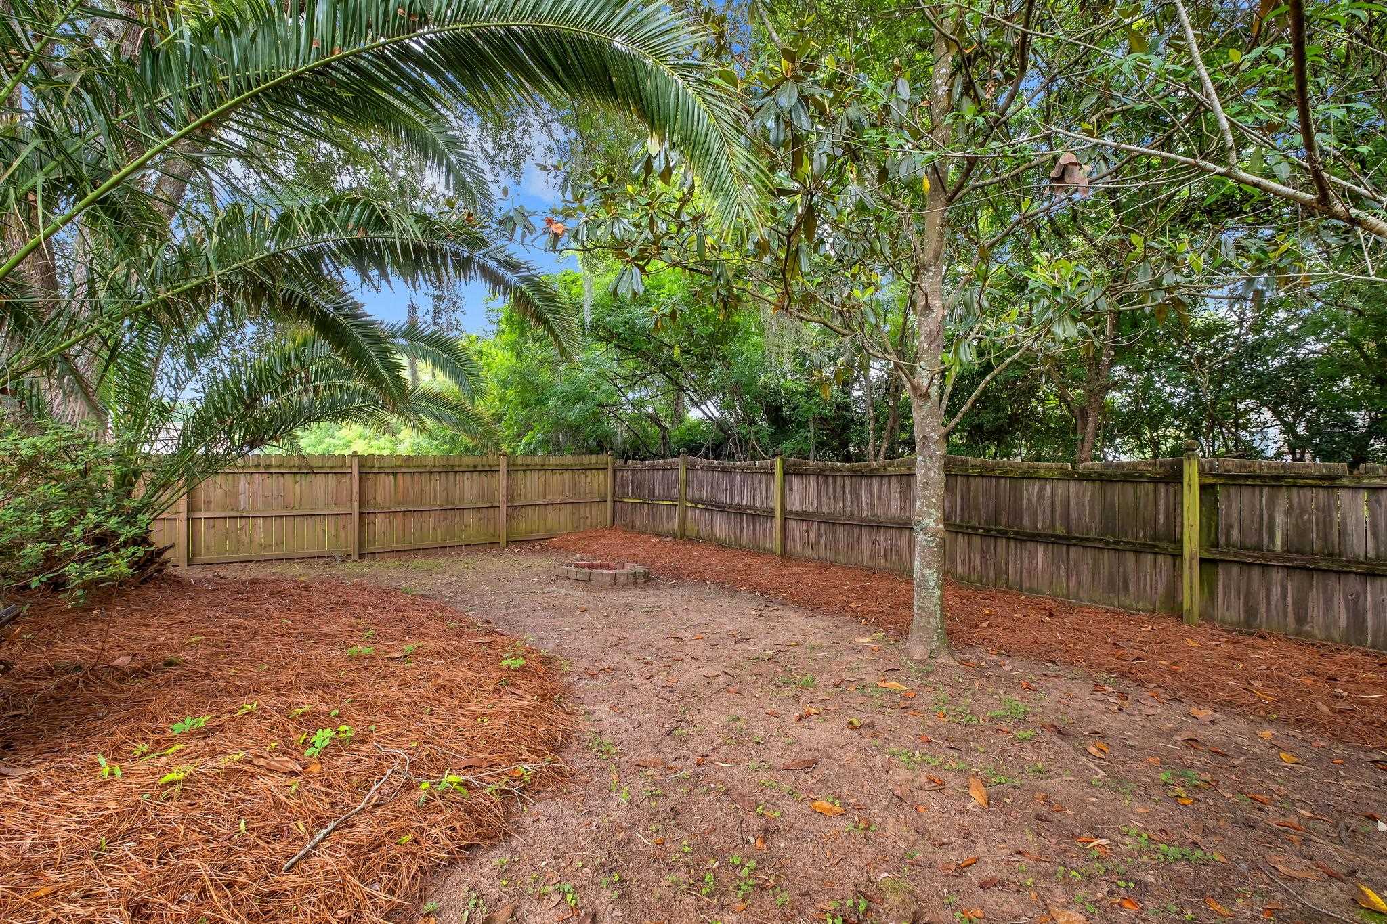
3472 Barnstaple Drive
SEE ALL PHOTOS
3472 Barnstaple Drive
Sold

3472 Barnstaple Drive

3472 Barnstaple Drive, Tallahassee, FL 32317

$315,000
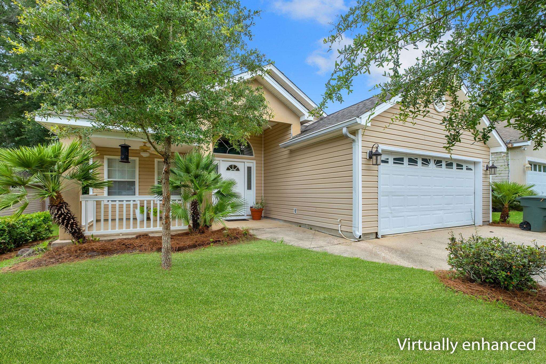
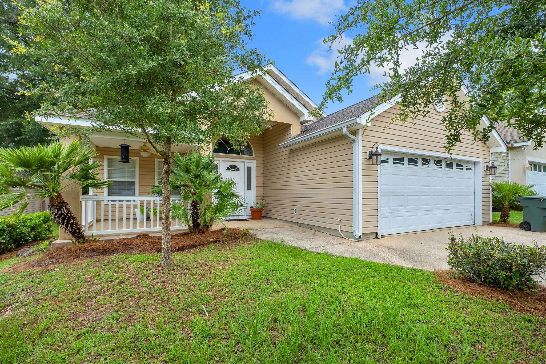
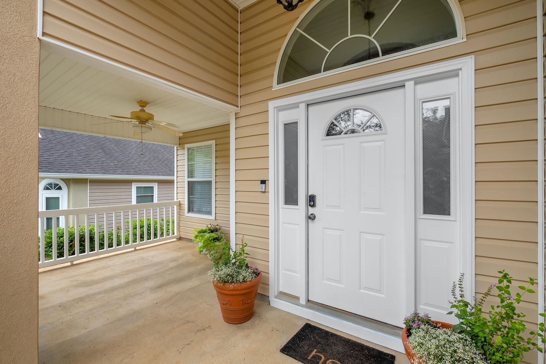
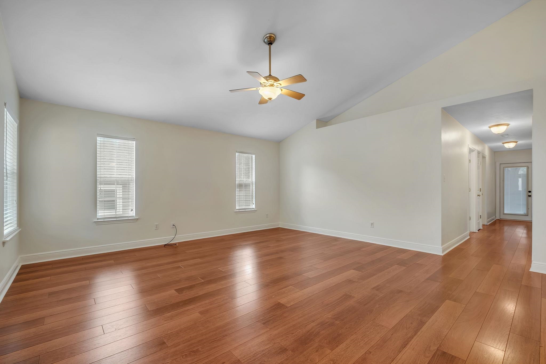
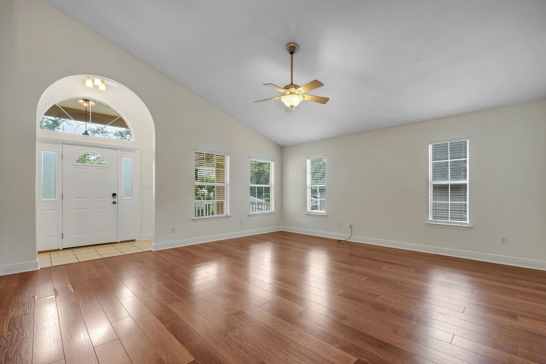
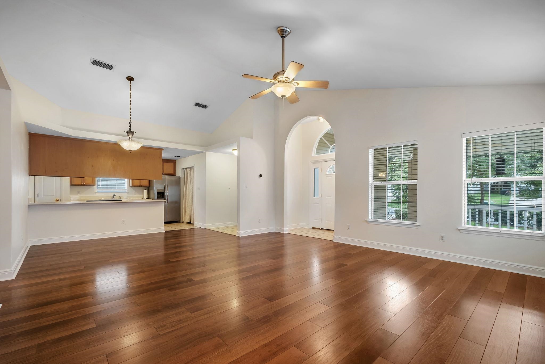
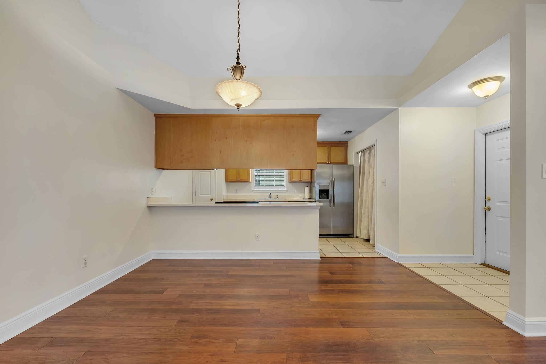
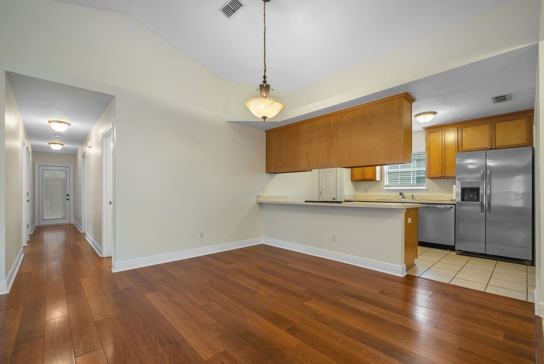
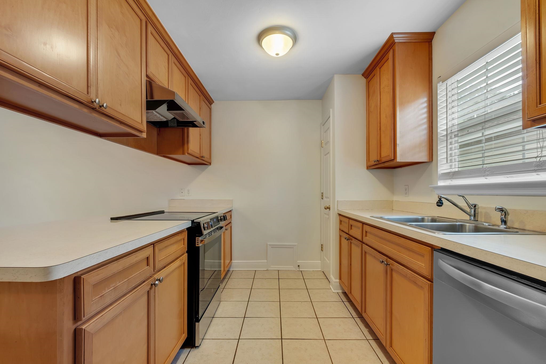
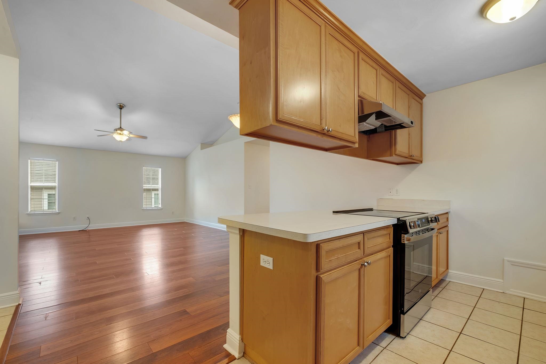
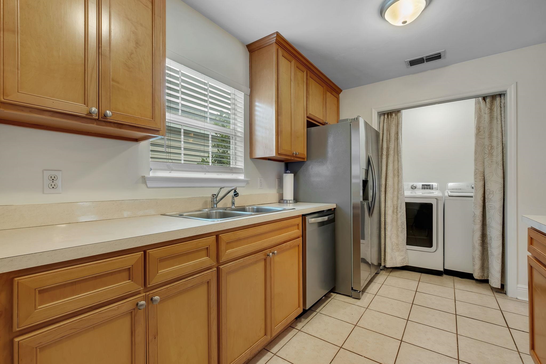
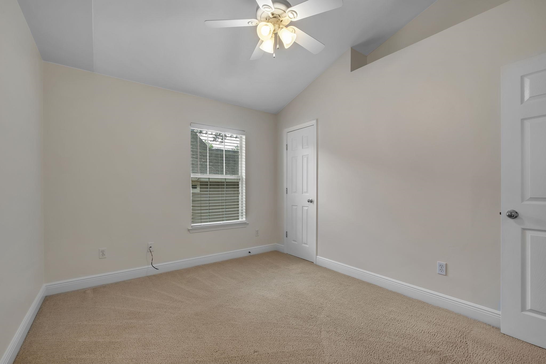
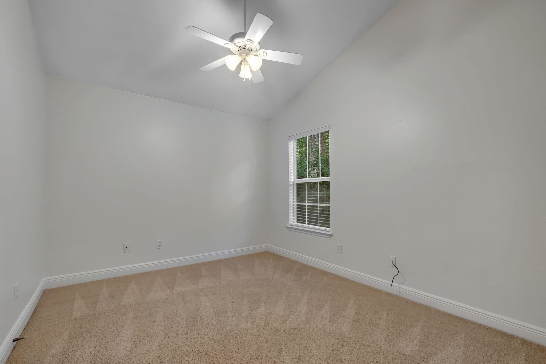
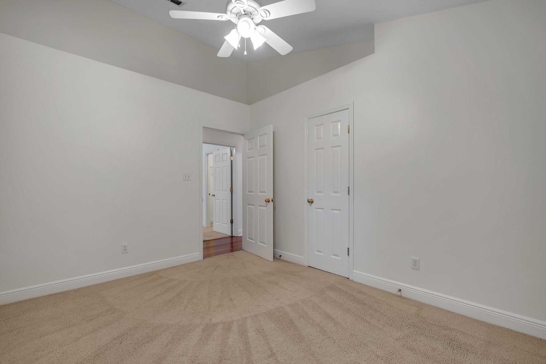
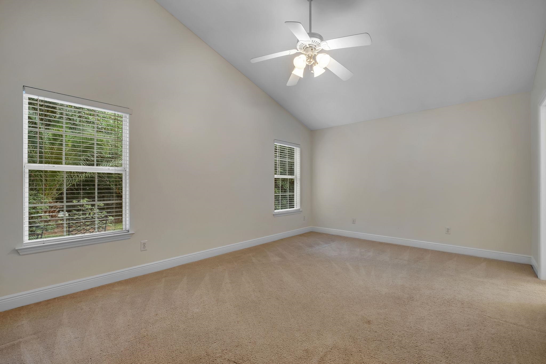
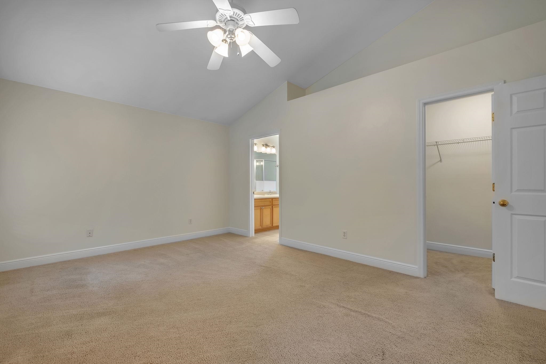
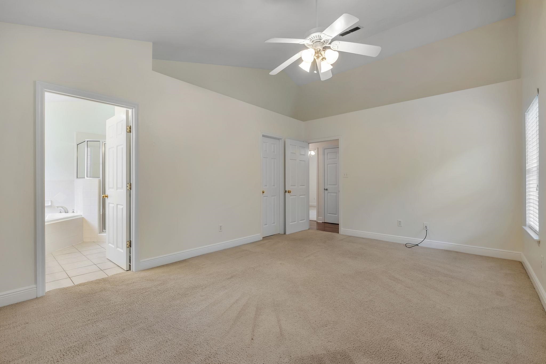
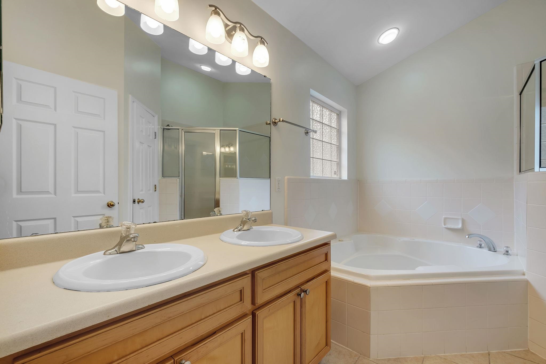
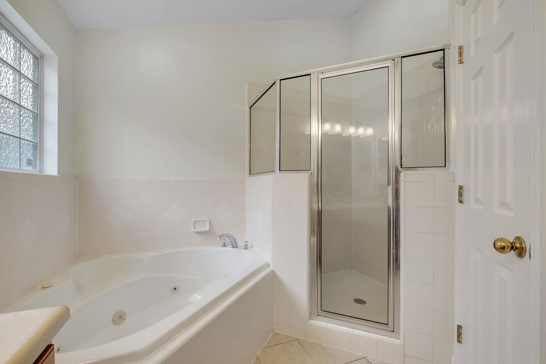
Welcome to desirable Weems Plantation! This beautifully maintained one story home offers a bright, open floor plan with vaulted ceilings and all interior spaces freshly painted. Enjoy peace of mind with a brand new AC unit and brand new kitchen appliances, making this home truly move in ready. The spacious layout includes a 2 car garage and comfortable living spaces designed for everyday living and entertaining. Perfectly located in Northeast Tallahassee, this home is just minutes from downtown, shopping, dining, parks, and entertainment. Enjoy easy access to Costco, Bass Pro Shop, Publix, and countless popular restaurants, plus a short walk or bike ride to Tom Brown Park for trails, sports, and outdoor activities. A fantastic opportunity to enjoy both convenience and lifestyle in one of Tallahassee's most sought after locations!

3
beds

2
baths

1,471 Sq.Ft. LIVING AREA

6,969.6 Sq.Ft. lot

Chelsea  Williams

Chelsea Williams

Features & Amenities

Interior

  • total bedrooms3
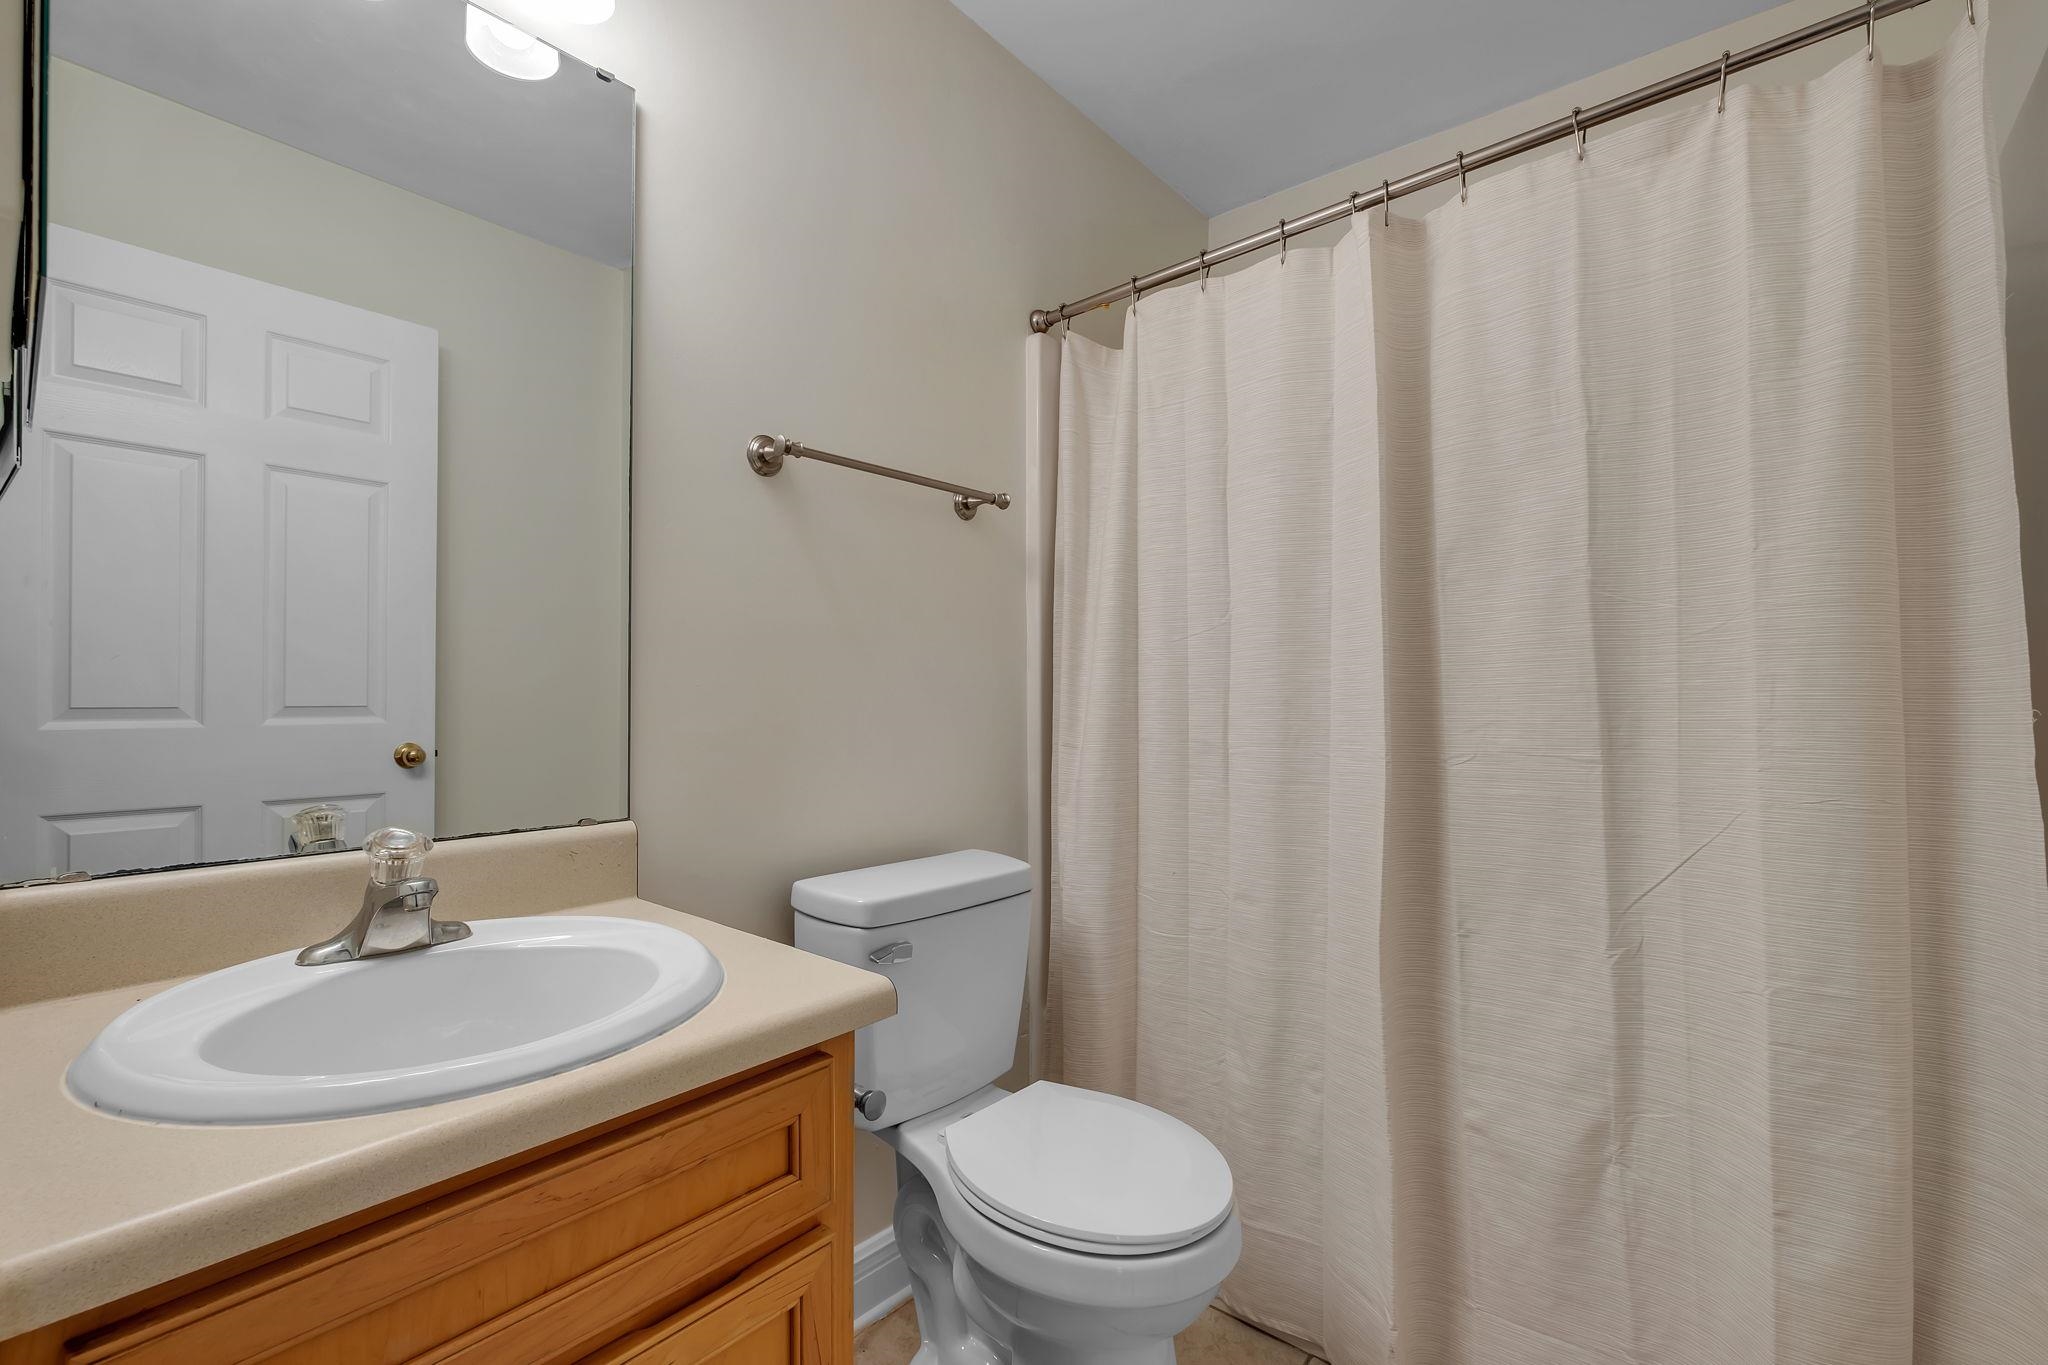
  • Total bathrooms2
  • full bathrooms2
  • Flooring Carpet, Laminate
  • APPLIANCES Dryer, Dishwasher, Disposal, Oven, Range, Stove, Washer
  • other interior Features Tray Ceiling(s), Vaulted Ceiling(s), Pantry

Area & Lot

  • Status Sold
  • Date Sold October 27, 2026
  • Living Area1,471 Sq.Ft.
  • Total Area1,471 Sq.Ft.
  • Lot Area6,969.6 Sq.Ft.
  • MLS® ID404099
  • TypeResidential
  • YEAR BUILT2004
  • NeighborhoodGolden Eagle
  • Architecture StylesContemporary/Modern, One Story
  • View DescriptionNone
  • Elementary SchoolWT MOORE
  • Middle SchoolSWIFT CREEK
  • High SchoolLINCOLN

Exterior

  • STORIES1
  • Garage Space2.0
  • parkingGarage, Two Car Garage
  • HEAT TYPECentral, Electric, Heat Pump
  • AIR CONDITIONINGCentral Air, Ceiling Fan(s), Electric, Heat Pump
  • other exterior FeaturesFully Fenced, Irrigation Sprinklers

Financial

  • Sales Price$315,000
  • HOA $150

Golden Eagle

Explore

Work With Us

Our goal is to build a professional relationship with our customers while being sensitive to the changes they are experiencing. We know that buying and selling a home is one of the biggest events in your life and we strive to make you comfortable every step of the way.

Follow Us on Instagram