
Leave a Message

Thank you for your message. We will be in touch with you shortly.

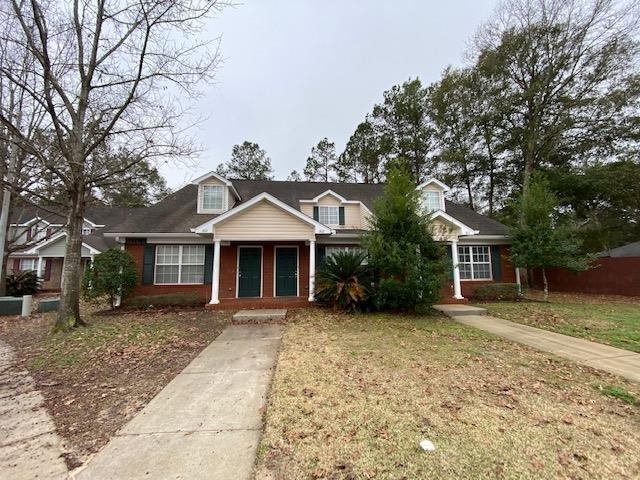
4434 Gearhart Road Unit: 602
SEE ALL PHOTOS
4434 Gearhart Road Unit: 602
Courtesy of Elliott Management Group
Leased

4434 Gearhart Road Unit: 602

4434 Gearhart Road Unit: 602, Tallahassee, FL 32303

$1,550/month
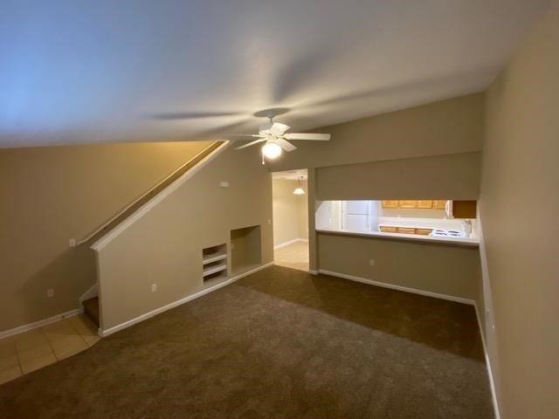
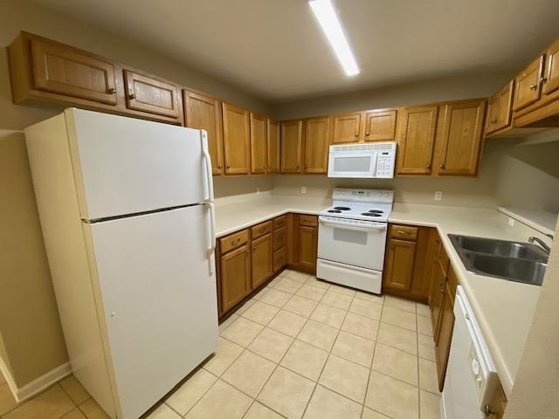
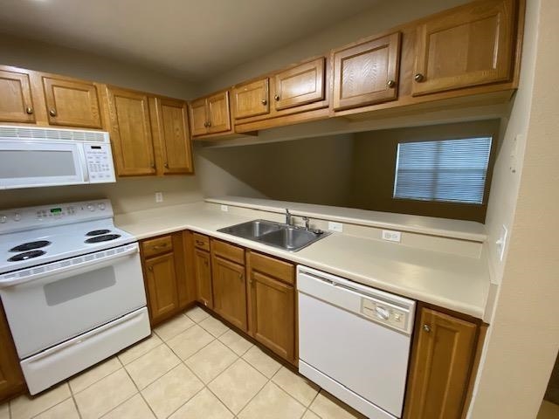
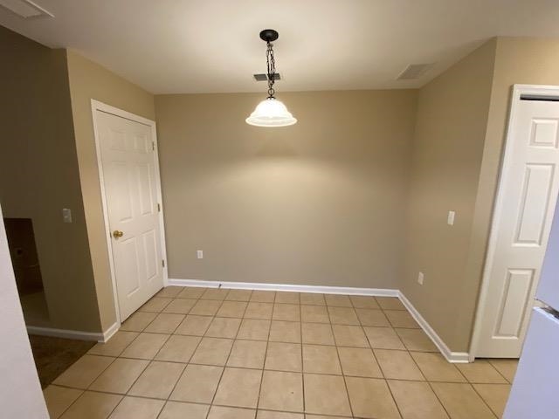
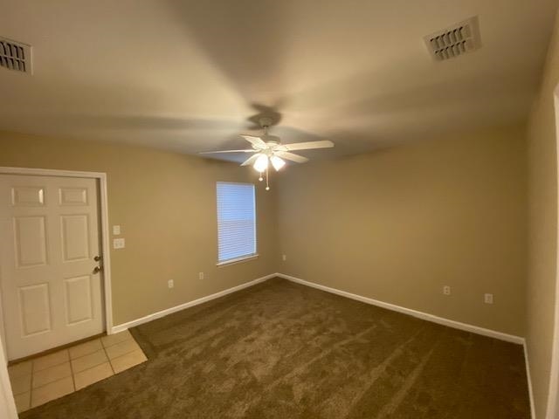
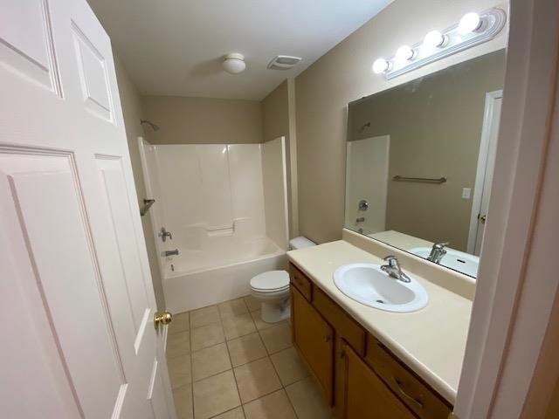
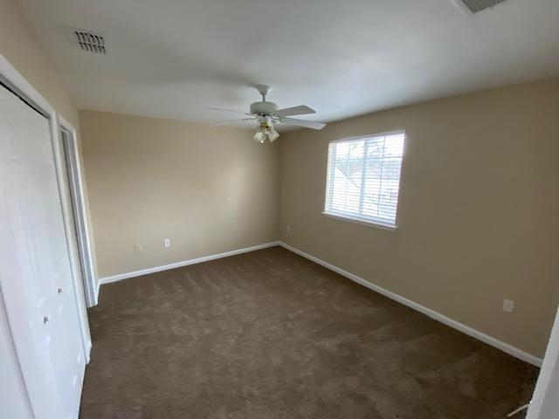
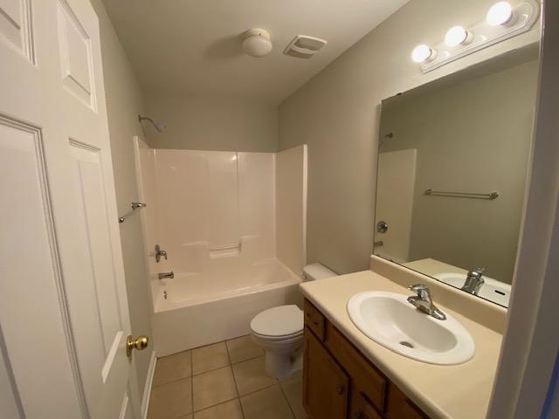
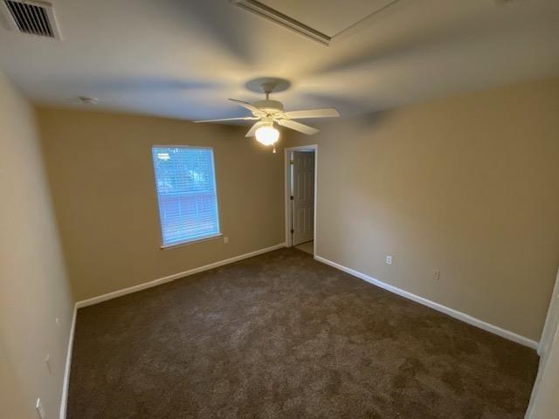
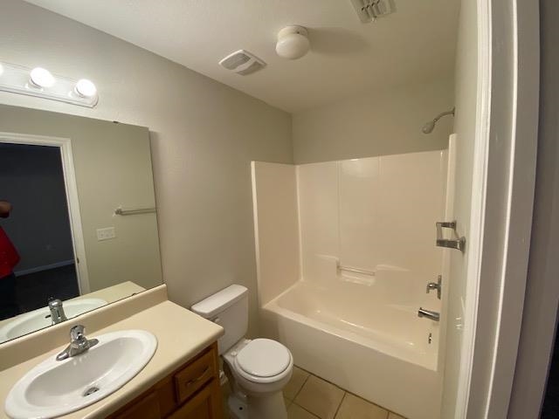
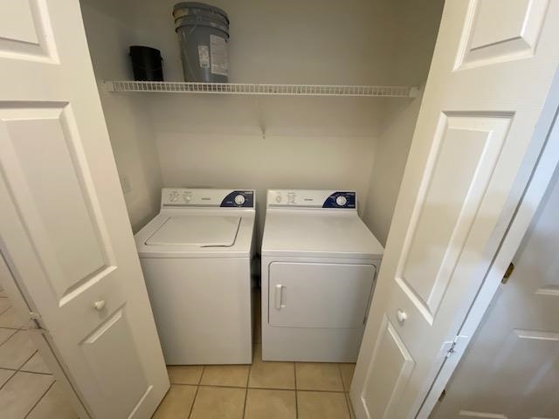
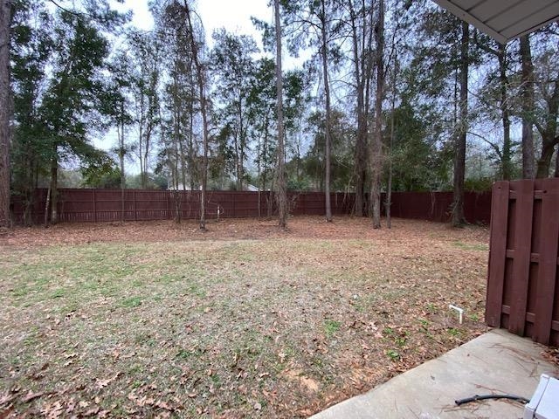
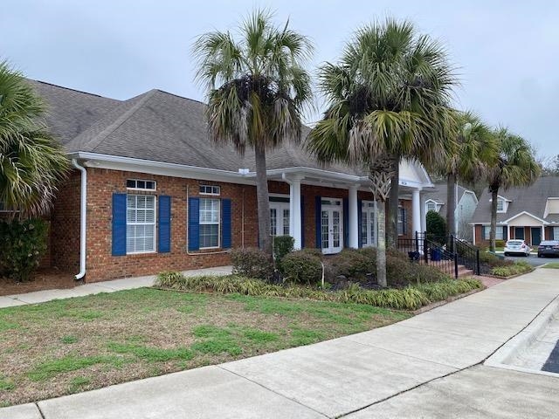
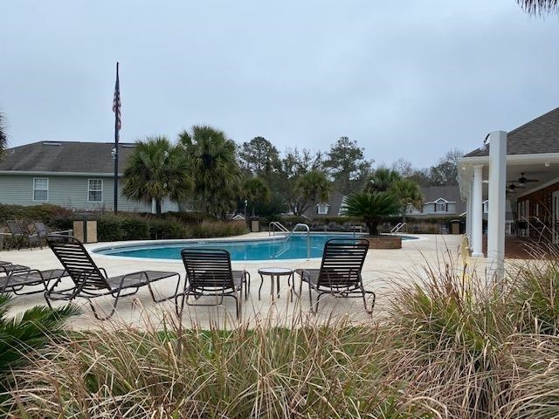
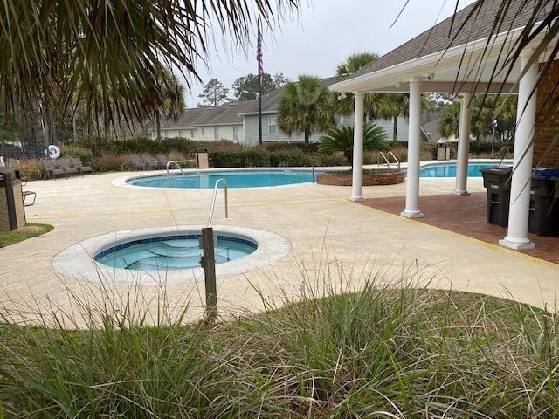
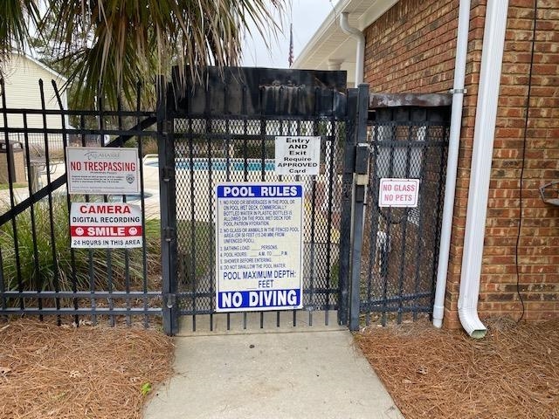
Very well maintained and recently updated. Ceramic tile in kitchen and all 3 bathrooms. One bedroom is downstairs and 2 are upstairs. Comes with washer and dryer but are not warranted. Large backyard area. Community Pool and clubhouse.

3
beds

3
baths

1,344 Sq.Ft. LIVING AREA

Lindsay Elliott

Lindsay Elliott

Features & Amenities

Interior

  • total bedrooms3
  • Total bathrooms3
  • full bathrooms3
  • Flooring Clay, Ceramic Tile, Partially Carpeted
  • APPLIANCES Dishwasher, Disposal, Microwave, Range, Refrigerator
  • other interior Features Tray Ceiling(s), Vaulted Ceiling(s), Window Treatments

Area & Lot

  • Status Leased
  • Date Leased April 1, 2026
  • Living Area1,344 Sq.Ft.
  • Total Area1,344 Sq.Ft.
  • MLS® ID397202
  • TypeTownhouse
  • YEAR BUILT2005
  • NeighborhoodGolden Eagle
  • Architecture StylesMulti-Level
  • View DescriptionNone
  • Elementary SchoolSPRINGWOOD
  • Middle SchoolGRIFFIN
  • High SchoolGODBY

Exterior

  • water SourcePublic
  • PoolCommunity
  • parkingAssigned, Driveway
  • HEAT TYPECentral, Electric, Heat Pump
  • AIR CONDITIONINGCentral Air, Ceiling Fan(s), Electric, Heat Pump
  • security FeaturesSmoke Detector(s)

Financial

  • Lease Price$1,550/mo

Golden Eagle

Explore

Work With Us

Our goal is to build a professional relationship with our customers while being sensitive to the changes they are experiencing. We know that buying and selling a home is one of the biggest events in your life and we strive to make you comfortable every step of the way.

Follow Us on Instagram