Leave a Message

Thank you for your message. We will be in touch with you shortly.

523 BROOKE HAMPTON Drive
SEE ALL PHOTOS
523 BROOKE HAMPTON Drive
Courtesy of Big Fish Real Estate Services
Sold

523 BROOKE HAMPTON Drive

523 BROOKE HAMPTON Drive, Tallahassee, FL 32311

$242,000
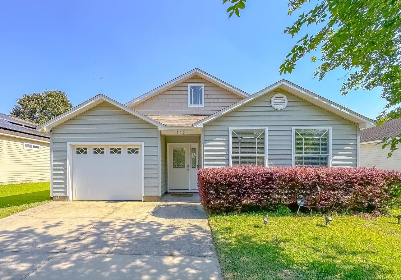
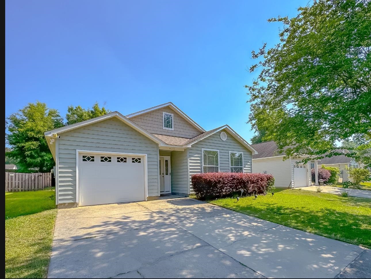
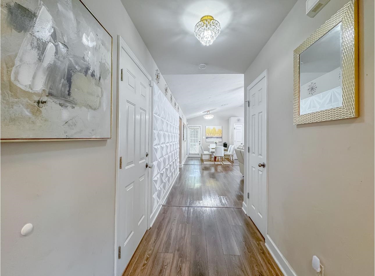
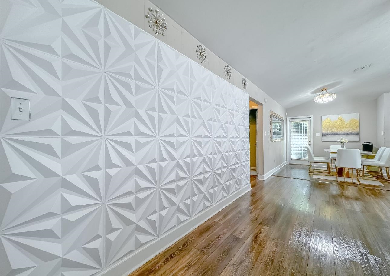
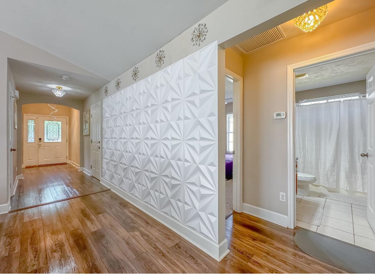
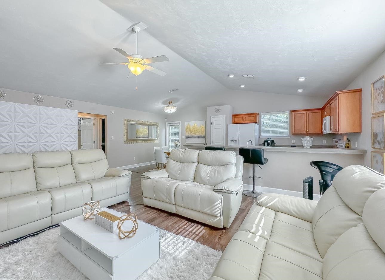
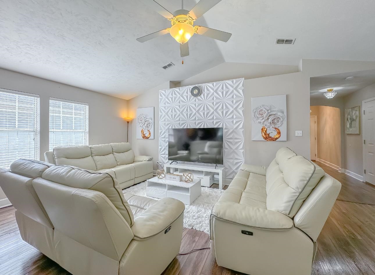
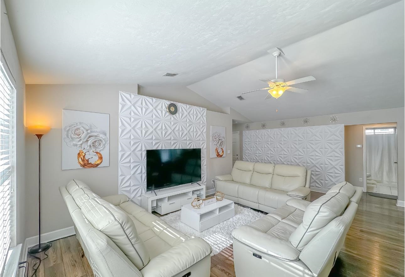
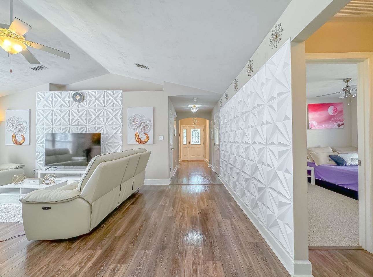
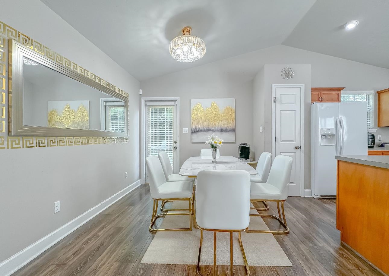
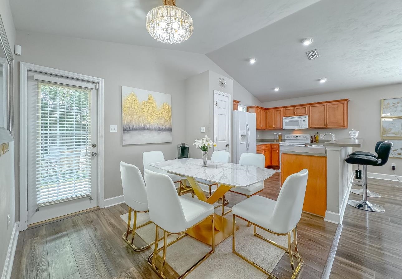
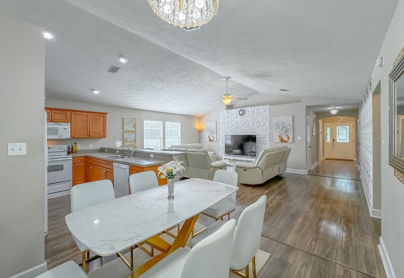
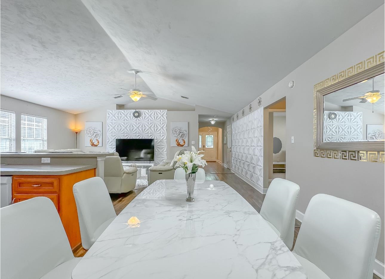
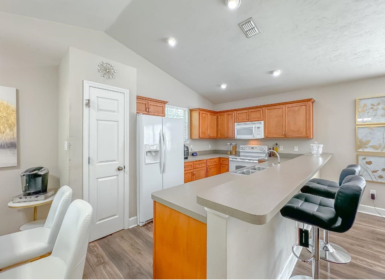
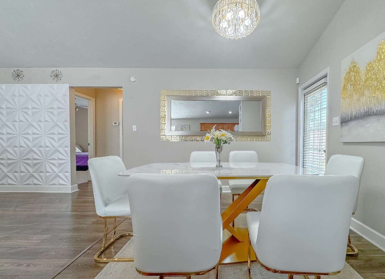
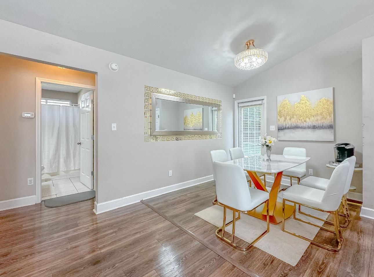
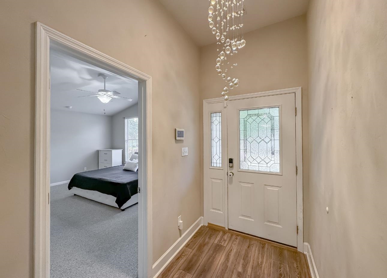
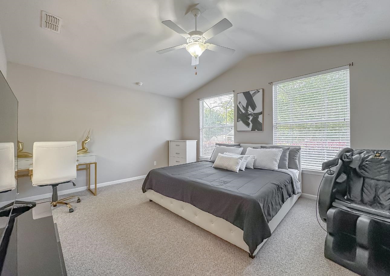
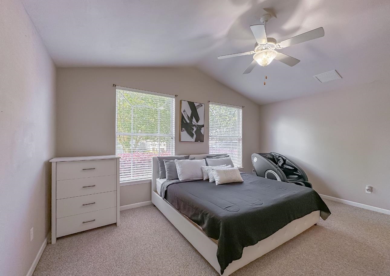
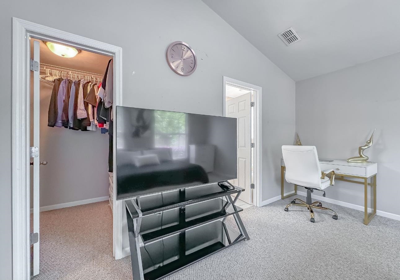
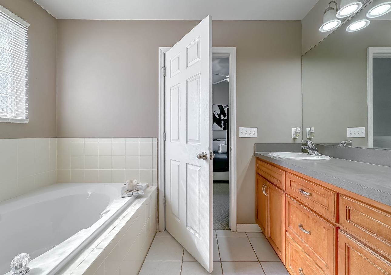
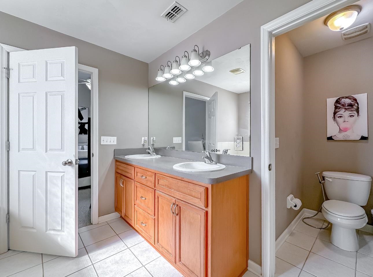
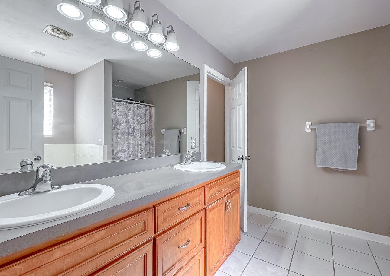
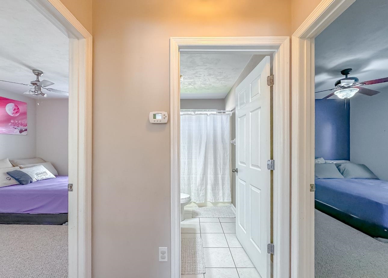
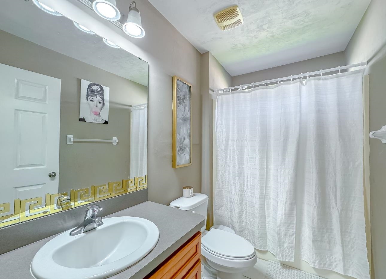
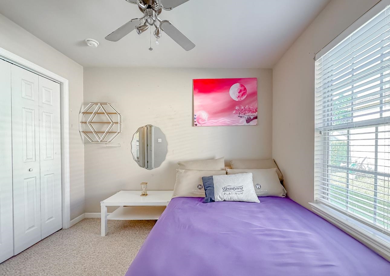
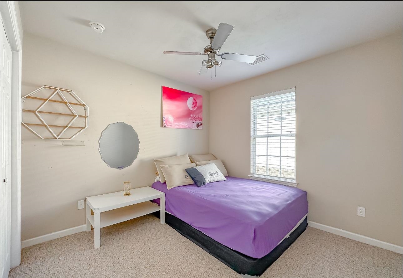
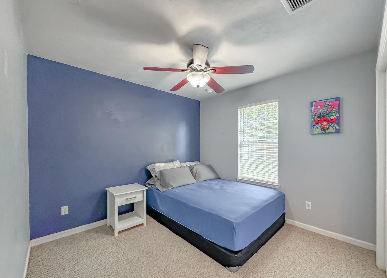
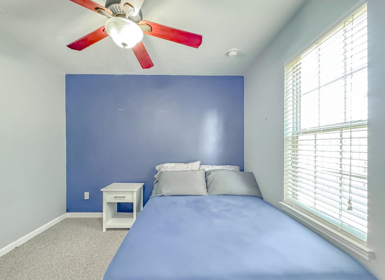
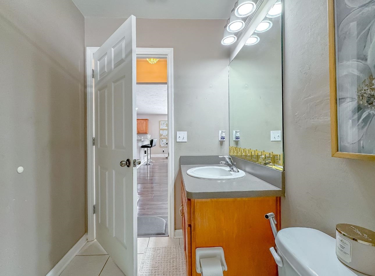
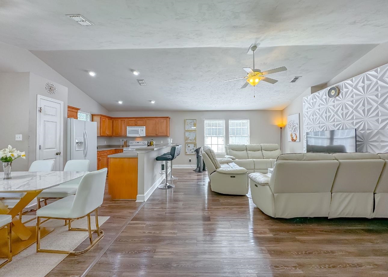
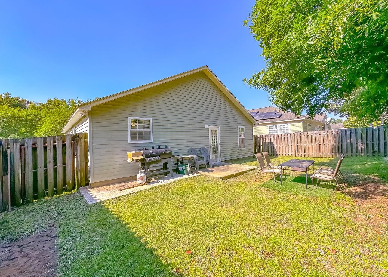
This charming Pebble Brooke home offers a cozy and inviting space, features a spacious living room and a bright kitchen with plenty of natural lights. The backyard is a peaceful retreat with a patio and garden area. With three bedrooms and two bathrooms, there is plenty of room for the family and a huge walk in closet and double vanities in the primary suite. Conveniently located near Southwood, government offices , schools ,shopping and restaurants. Don't miss out on this opportunity to make this house your home!. Seller will replace roof before closing.

3
beds

2
baths

1,377 Sq.Ft. LIVING AREA

4,791.6 Sq.Ft. lot

Ashlyn Estes

Ashlyn Estes

Features & Amenities

Interior

  • total bedrooms3
  • Total bathrooms2
  • full bathrooms2
  • Flooring Plank, Vinyl
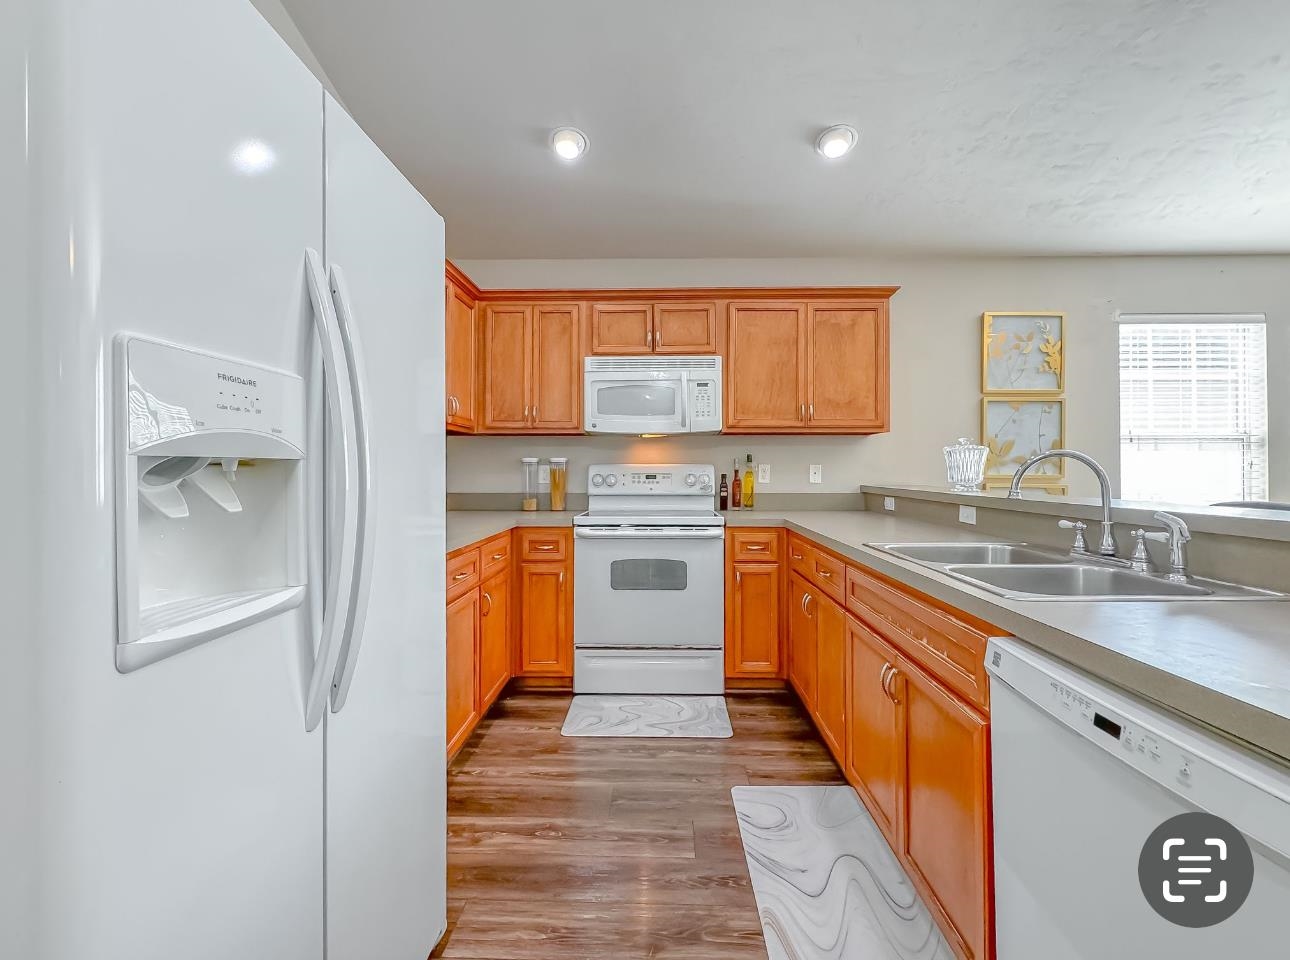
  • APPLIANCES Dryer, Dishwasher, Ice Maker, Microwave, Oven, Range, Refrigerator, Washer
  • other interior Features High Ceilings

Area & Lot

  • Status Sold
  • Date Sold February 19, 2025
  • Living Area1,377 Sq.Ft.
  • Total Area1,377 Sq.Ft.
  • Lot Area4,791.6 Sq.Ft.
  • MLS® ID374714
  • TypeResidential
  • YEAR BUILT2007
  • NeighborhoodGolden Eagle
  • Architecture StylesOne Story, Traditional
  • View DescriptionNone
  • Elementary SchoolBOND
  • Middle SchoolFAIRVIEW
  • High SchoolRICKARDS

Exterior

  • STORIES1
  • Garage Space1.0
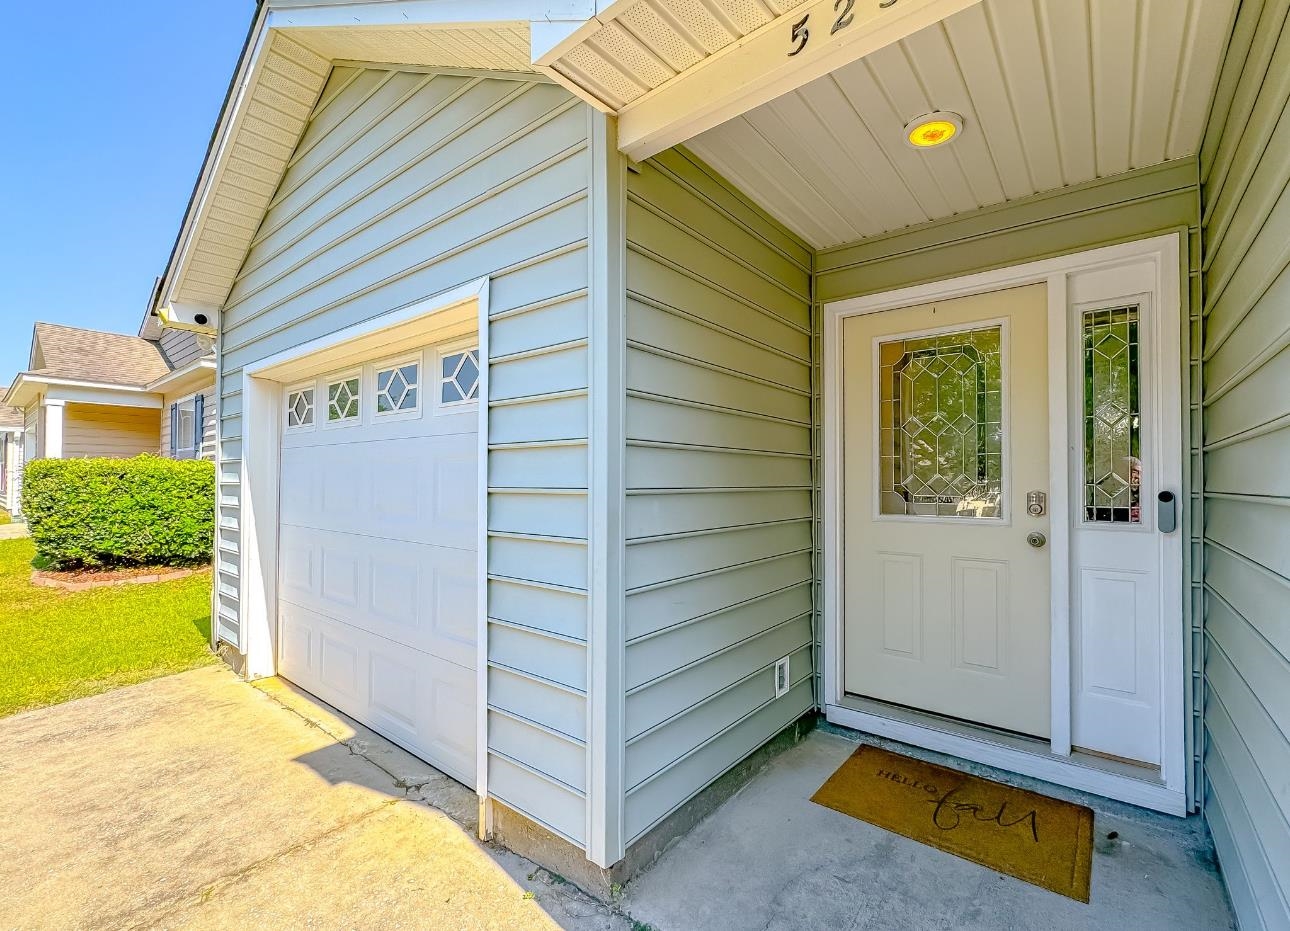
  • parkingGarage, One Car Garage
  • HEAT TYPECentral, Electric
  • AIR CONDITIONINGCentral Air, Ceiling Fan(s), Electric
  • security FeaturesSecurity System Leased
  • other exterior FeaturesFully Fenced

Financial

  • Sales Price$242,000
  • HOA $296

Golden Eagle

Explore

Work With Us

Our goal is to build a professional relationship with our customers while being sensitive to the changes they are experiencing. We know that buying and selling a home is one of the biggest events in your life and we strive to make you comfortable every step of the way.

Follow Us on Instagram