Leave a Message

Thank you for your message. We will be in touch with you shortly.

5769 Village Ridge Lane
SEE ALL PHOTOS
5769 Village Ridge Lane
Sold

5769 Village Ridge Lane

5769 Village Ridge Lane, Tallahassee, FL 32312

$518,000
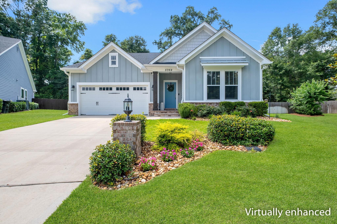
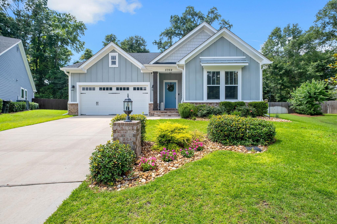
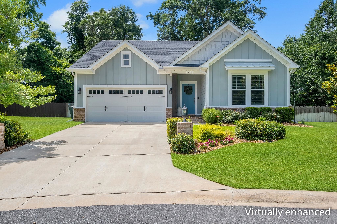
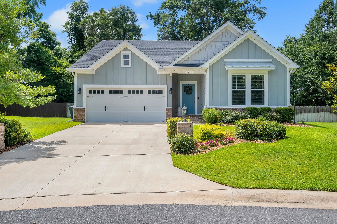
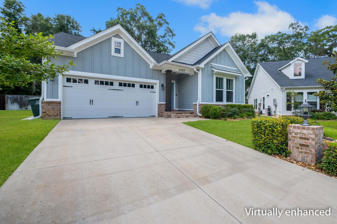
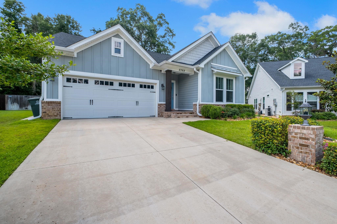
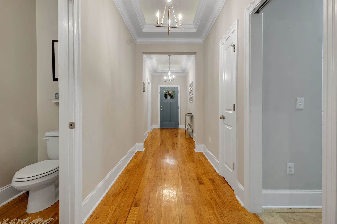
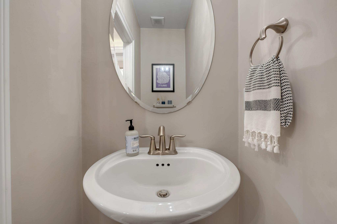
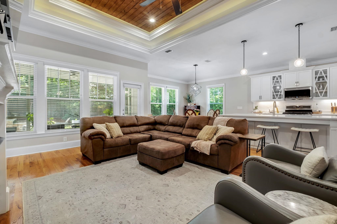
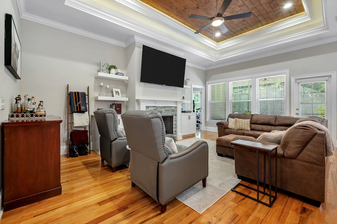
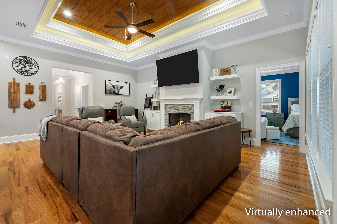
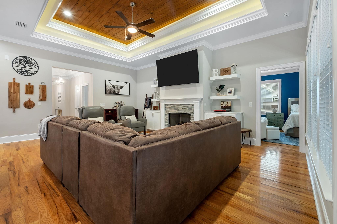
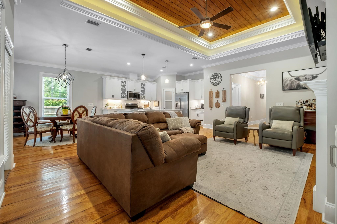
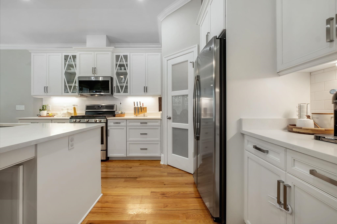
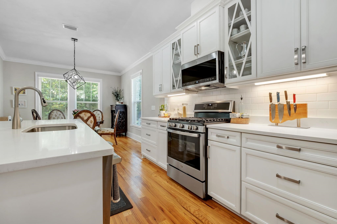
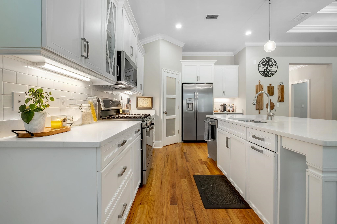
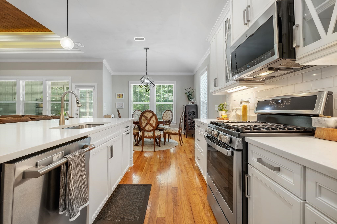
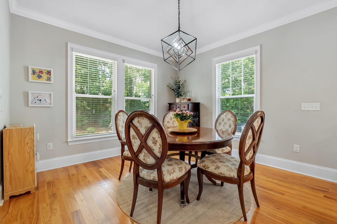
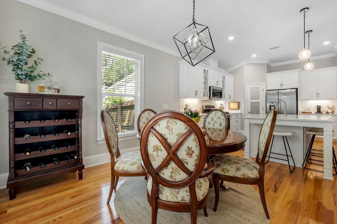
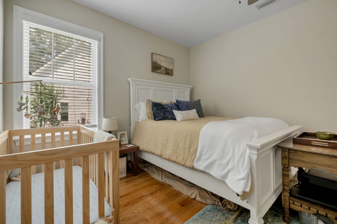
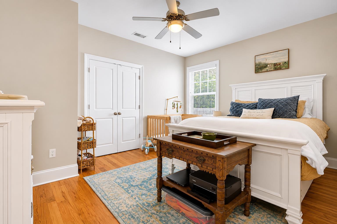
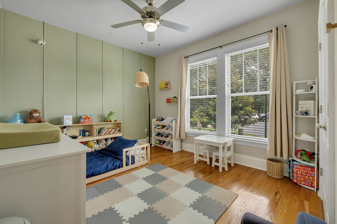
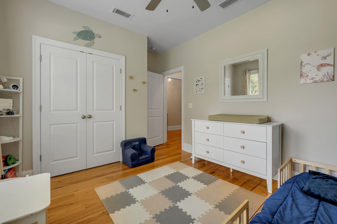
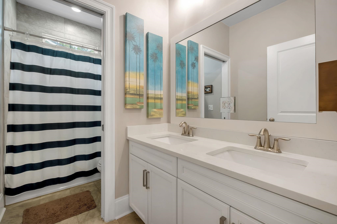
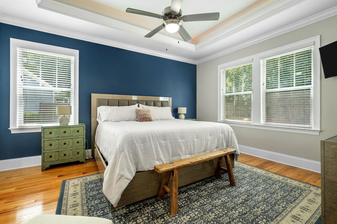
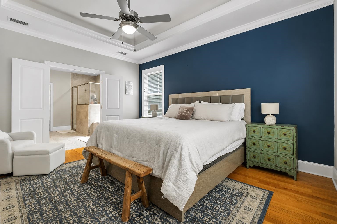
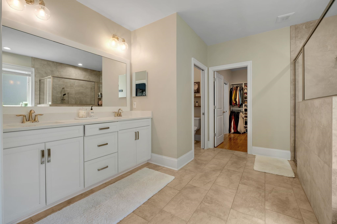
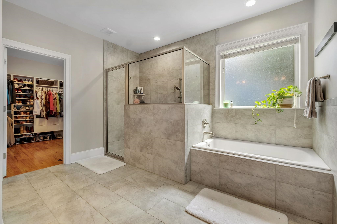
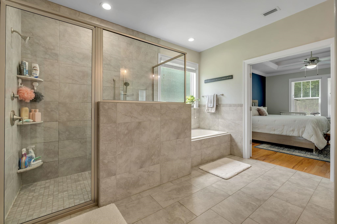
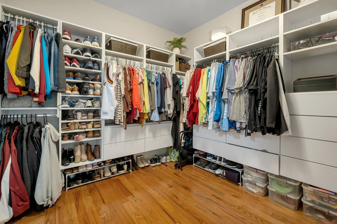
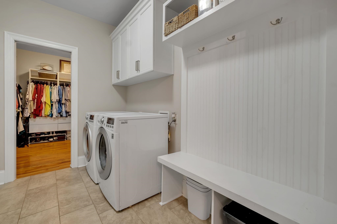
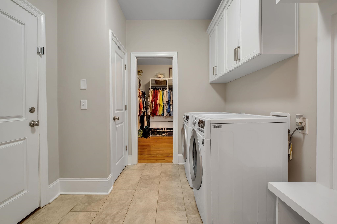
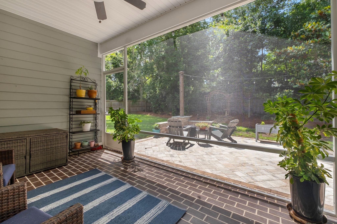
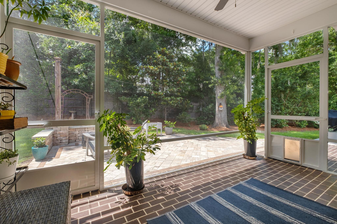
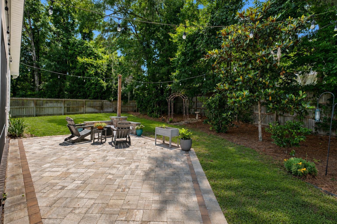
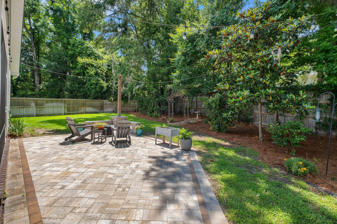
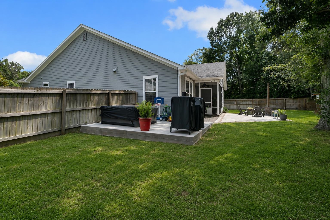
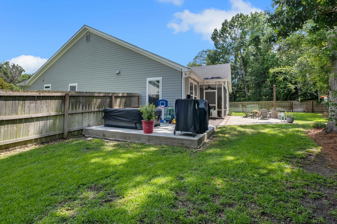
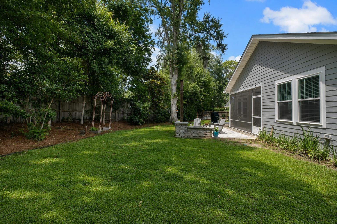
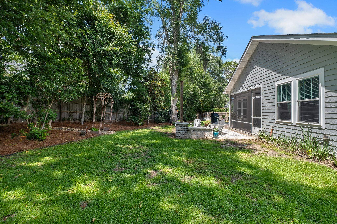
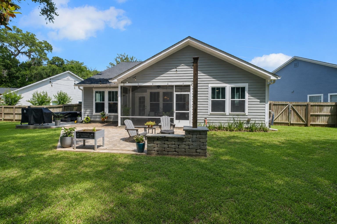
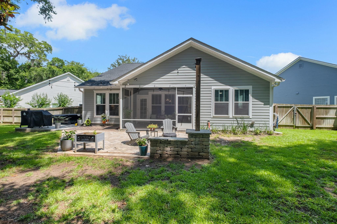
One or more photo(s) has been virtually enhanced. LIKE NEW without the wait! Located in Brookside Village, a quiet neighborhood off of Ox Bottom Rd in a highly desirable school district, this well-maintained 2020-built home offers a thoughtful floor plan, modern finishes, and a convenient northeast Tallahassee location close to shopping, dining, and everyday amenities. Move-in ready and beautifully upgraded, this 3 bedroom, 2.5 bathroom home combines style, comfort, and functionality throughout. The home has Hardwood floors throughout, features an open-concept living area with a double tray ceiling with stained tongue and groove inlay, upgraded lighting, built-in shelving, and a cozy gas fireplace that creates a warm and inviting atmosphere. The kitchen is eloquently designed and enhanced with 2 diamond scribed glass cabinet, quartz countertops, a large island with stainless steel sink, gas stove, and a spacious walk-in pantry with frosted glass and an extra outlet inside for a wine fridge. The primary suite features a spa-like bathroom nicely adorned with a double vanity with quartz countertops and upgraded rectangular sinks, toe kick lighting, a large walk-in shower, soaker tub, and a large closet with custom shelving that connects directly to the laundry room. Outdoor living is equally inviting with a screened-in back porch overlooking one of the larger backyards in the neighborhood, opening to a brick paver patio with string lighting, and an extra concrete pad was added on the side where you can grill and soak in the hot tub making it the perfect place to relax and/or entertain. Additional highlights include a double gate with aluminum support framing, decking in the attic for extra storage, gutters all around the home, HE washer and dryer, and nice landscaping that enhances the home's curb appeal.

3
beds

3
baths

1,947 Sq.Ft. LIVING AREA

9,147.6 Sq.Ft. lot

Nikky Manausa

Nikky Manausa

Features & Amenities

Interior

  • total bedrooms3
  • Total bathrooms3
  • full bathrooms2
  • half bathroom1
  • Flooring Hardwood
  • Fireplace Gas
  • APPLIANCES Dryer, Dishwasher, Disposal, Ice Maker, Microwave, Oven, Range, Refrigerator, Washer
  • other interior Features Tray Ceiling(s), High Ceilings, Hot Tub/Spa, Vaulted Ceiling(s), Entrance Foyer, Pantry, Split Bedrooms, Walk-In Closet(s)

Area & Lot

  • Status Sold
  • Date Sold August 31, 2026
  • Living Area1,947 Sq.Ft.
  • Total Area1,947 Sq.Ft.
  • Lot Area9,147.6 Sq.Ft.
  • MLS® ID400776
  • TypeResidential
  • YEAR BUILT2020
  • NeighborhoodOx Bottom Manor
  • Architecture StylesOne Story, Traditional
  • View DescriptionNone
  • Elementary SchoolHAWKS RISE
  • Middle SchoolDEERLAKE
  • High SchoolCHILES

Exterior

  • STORIES1
  • Garage Space2.0
  • parkingGarage, Two Car Garage
  • HEAT TYPECentral, Electric, Fireplace(s), Heat Pump
  • AIR CONDITIONINGCentral Air, Ceiling Fan(s), Electric, Heat Pump
  • sewerPublic Sewer
  • SubstructureSlab
  • other exterior FeaturesFully Fenced, Sprinkler/Irrigation

Financial

  • Sales Price$518,000
  • Real Estate Tax $6,528/yr
  • HOA $375

Ox Bottom Manor

Explore

Work With Us

Our goal is to build a professional relationship with our customers while being sensitive to the changes they are experiencing. We know that buying and selling a home is one of the biggest events in your life and we strive to make you comfortable every step of the way.

Follow Us on Instagram