Leave a Message

Thank you for your message. We will be in touch with you shortly.

5864 Bascom Drive
5864 Bascom Drive
5864 Bascom Drive
5864 Bascom Drive
5864 Bascom Drive
5864 Bascom Drive
5864 Bascom Drive
5864 Bascom Drive
5864 Bascom Drive
5864 Bascom Drive
5864 Bascom Drive
5864 Bascom Drive
5864 Bascom Drive
5864 Bascom Drive
5864 Bascom Drive
5864 Bascom Drive
5864 Bascom Drive
5864 Bascom Drive
5864 Bascom Drive
5864 Bascom Drive
5864 Bascom Drive
5864 Bascom Drive
5864 Bascom Drive
5864 Bascom Drive
5864 Bascom Drive
5864 Bascom Drive
5864 Bascom Drive
5864 Bascom Drive
5864 Bascom Drive
5864 Bascom Drive
5864 Bascom Drive
SEE ALL PHOTOS
5864 Bascom Drive
5864 Bascom Drive
5864 Bascom Drive
5864 Bascom Drive
5864 Bascom Drive
5864 Bascom Drive
5864 Bascom Drive
5864 Bascom Drive
5864 Bascom Drive
5864 Bascom Drive
5864 Bascom Drive
5864 Bascom Drive
5864 Bascom Drive
5864 Bascom Drive
5864 Bascom Drive
5864 Bascom Drive
5864 Bascom Drive
5864 Bascom Drive
5864 Bascom Drive
5864 Bascom Drive
5864 Bascom Drive
5864 Bascom Drive
5864 Bascom Drive
5864 Bascom Drive
5864 Bascom Drive
5864 Bascom Drive
5864 Bascom Drive
5864 Bascom Drive
5864 Bascom Drive
5864 Bascom Drive
5864 Bascom Drive
Courtesy of The Naumann Group Real Estate
Sold

5864 Bascom Drive

5864 Bascom Drive, Tallahassee, FL 32309

$450,000
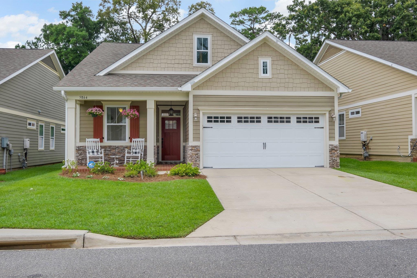
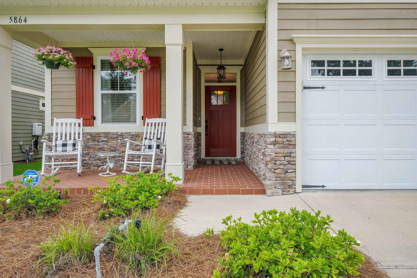
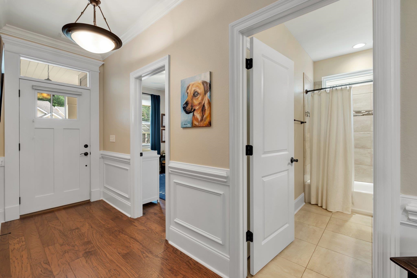
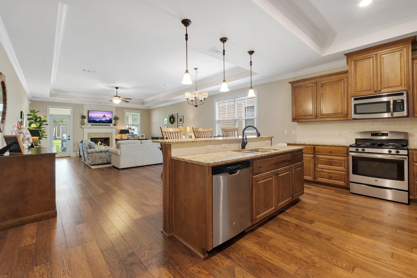
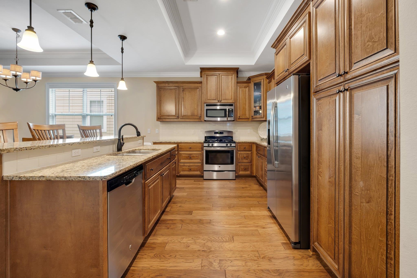
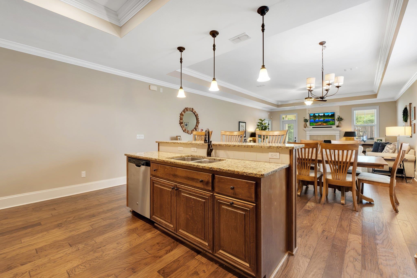
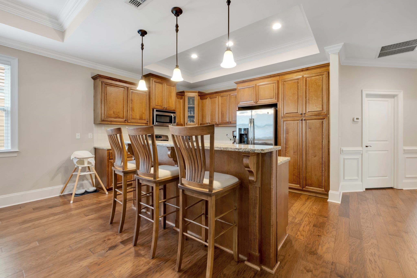
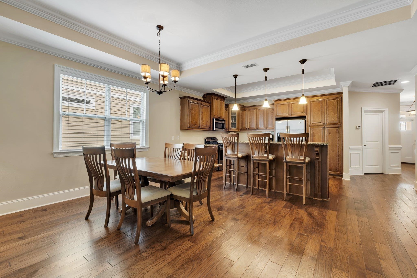
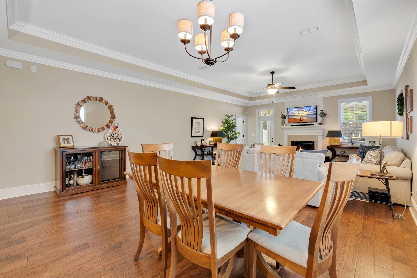
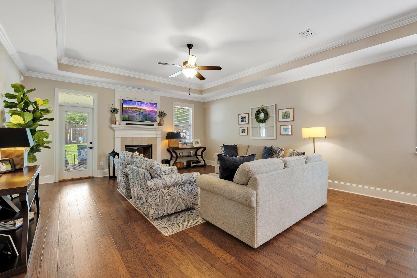
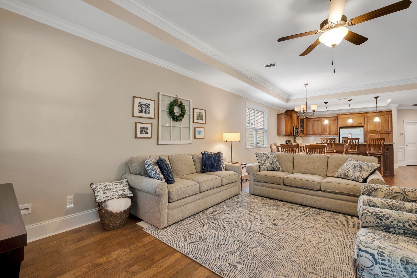
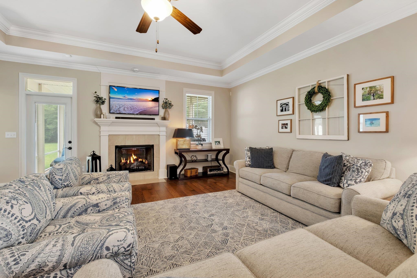
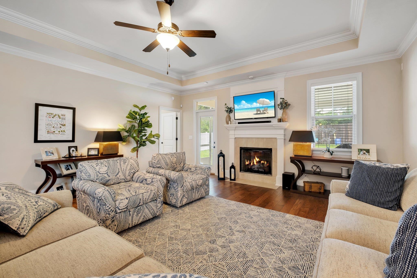
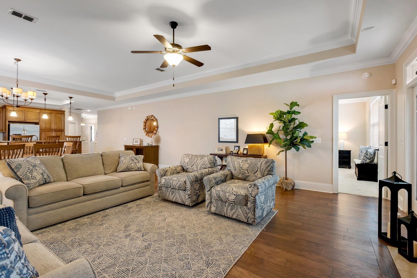
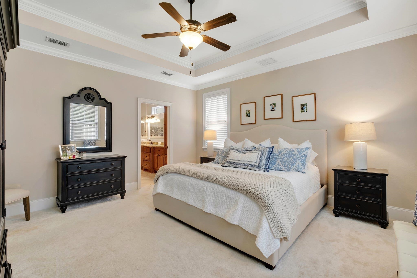
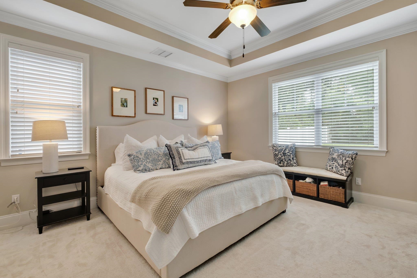
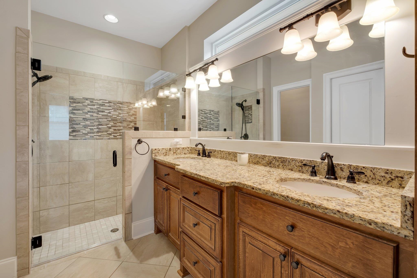
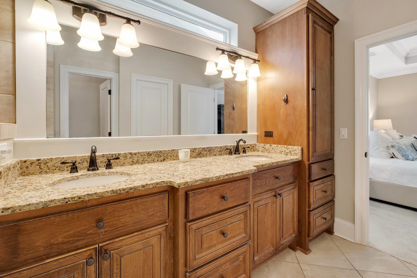
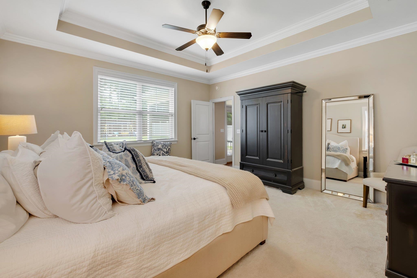
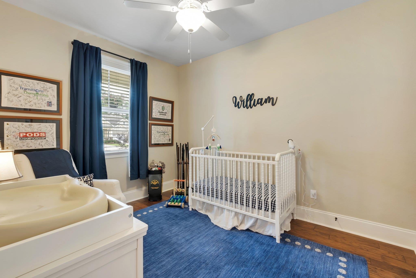
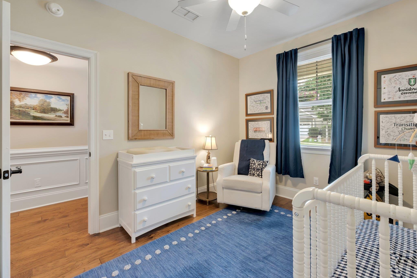
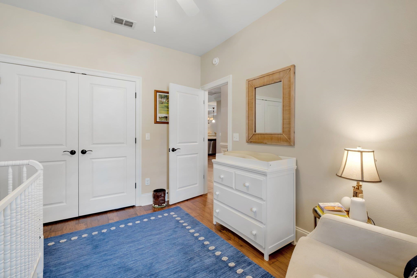
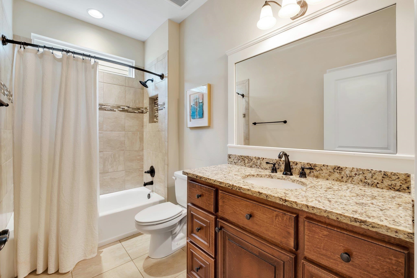
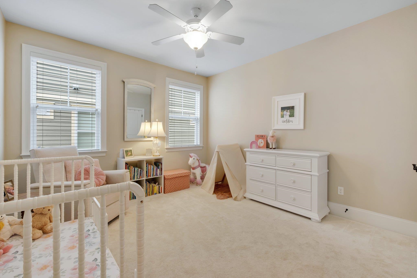
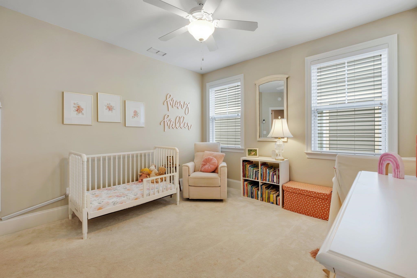
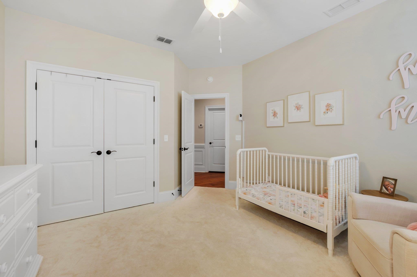
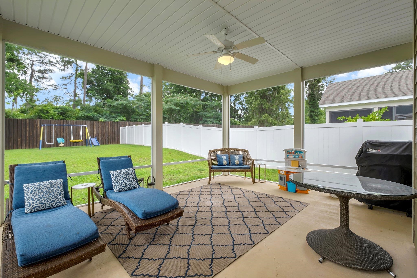
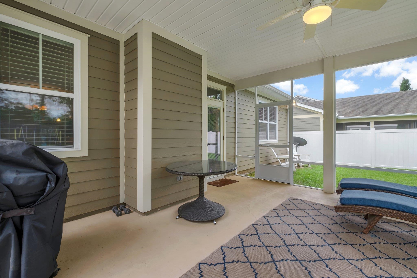
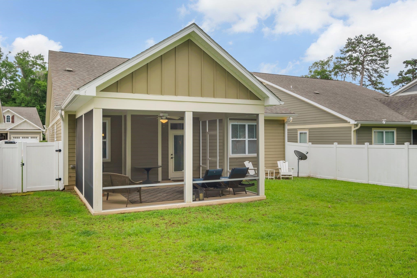
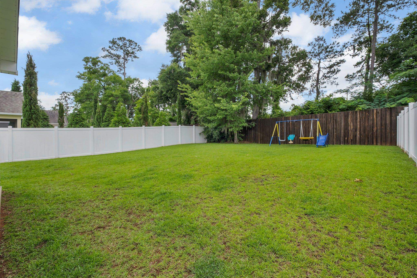
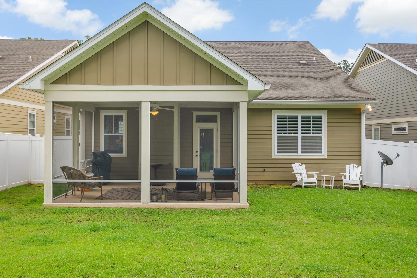
Easy, convenient living in this one story home in Kingsmill. This move in ready home boasts soaring ceiling heights, beautiful cabinetry, & granite counter tops throughout. Open floor plan with 3 spacious bedrooms, 2 bathrooms, and a large laundry room/ drop zone area- this is the largest 3BD floor plan in the community. Two car garage, screened in back porch, and fully fenced with a privacy fence. Enjoy convenience to everything in the northeast and enjoy easy living as the HOA takes care of all lawn maintenance, irrigation, & common areas. Meticulously maintained, feels like brand new construction!

3
beds

2
baths

1,803 Sq.Ft. LIVING AREA

7,405.2 Sq.Ft. lot

Anthony Laudadio

Anthony Laudadio

Features & Amenities

Interior

  • total bedrooms3
  • Total bathrooms2
  • full bathrooms2
  • Flooring Engineered Hardwood
  • Fireplace Gas
  • APPLIANCES Dishwasher, Disposal, Ice Maker, Microwave, Oven, Range, Refrigerator
  • other interior Features High Ceilings

Area & Lot

  • Status Sold
  • Date Sold July 8, 2024
  • Living Area1,803 Sq.Ft.
  • Total Area1,803 Sq.Ft.
  • Lot Area7,405.2 Sq.Ft.
  • MLS® ID372757
  • TypeResidential
  • YEAR BUILT2015
  • NeighborhoodGolden Eagle
  • Architecture StylesOne Story, Traditional
  • View DescriptionNone
  • Elementary SchoolDESOTO TRAIL
  • Middle SchoolWilliam J. Montford Middle Schoo
  • High SchoolCHILES

Exterior

  • STORIES1
  • Garage Space2.0
  • parkingGarage, Two Car Garage
  • HEAT TYPECentral, Electric, Fireplace(s)
  • AIR CONDITIONINGCentral Air, Ceiling Fan(s), Electric
  • SubstructureSlab

Financial

  • Sales Price$450,000
  • Real Estate Tax $4,512/yr
  • HOA $1,100

Golden Eagle

Explore

Work With Us

Our goal is to build a professional relationship with our customers while being sensitive to the changes they are experiencing. We know that buying and selling a home is one of the biggest events in your life and we strive to make you comfortable every step of the way.

Follow Us on Instagram