Leave a Message

Thank you for your message. We will be in touch with you shortly.

69 Shelby Drive
69 Shelby Drive
69 Shelby Drive
69 Shelby Drive
69 Shelby Drive
69 Shelby Drive
69 Shelby Drive
69 Shelby Drive
69 Shelby Drive
69 Shelby Drive
69 Shelby Drive
69 Shelby Drive
69 Shelby Drive
69 Shelby Drive
69 Shelby Drive
69 Shelby Drive
69 Shelby Drive
69 Shelby Drive
69 Shelby Drive
69 Shelby Drive
69 Shelby Drive
69 Shelby Drive
69 Shelby Drive
69 Shelby Drive
69 Shelby Drive
69 Shelby Drive
69 Shelby Drive
69 Shelby Drive
69 Shelby Drive
69 Shelby Drive
69 Shelby Drive
69 Shelby Drive
69 Shelby Drive
69 Shelby Drive
69 Shelby Drive
69 Shelby Drive
69 Shelby Drive
69 Shelby Drive
69 Shelby Drive
SEE ALL PHOTOS
69 Shelby Drive
69 Shelby Drive
69 Shelby Drive
69 Shelby Drive
69 Shelby Drive
69 Shelby Drive
69 Shelby Drive
69 Shelby Drive
69 Shelby Drive
69 Shelby Drive
69 Shelby Drive
69 Shelby Drive
69 Shelby Drive
69 Shelby Drive
69 Shelby Drive
69 Shelby Drive
69 Shelby Drive
69 Shelby Drive
69 Shelby Drive
69 Shelby Drive
69 Shelby Drive
69 Shelby Drive
69 Shelby Drive
69 Shelby Drive
69 Shelby Drive
69 Shelby Drive
69 Shelby Drive
69 Shelby Drive
69 Shelby Drive
69 Shelby Drive
69 Shelby Drive
69 Shelby Drive
69 Shelby Drive
69 Shelby Drive
69 Shelby Drive
69 Shelby Drive
69 Shelby Drive
69 Shelby Drive
69 Shelby Drive
Courtesy of Harbor Point Realty
Sold

69 Shelby Drive

69 Shelby Drive, Crawfordville, FL 32327

$445,000
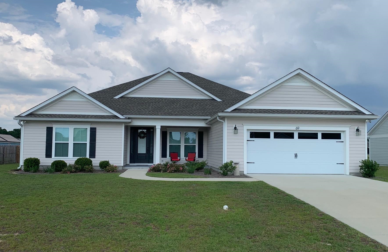
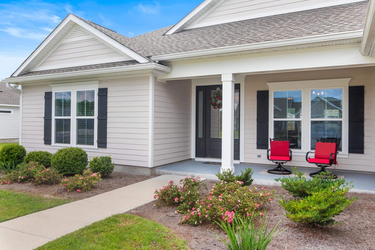
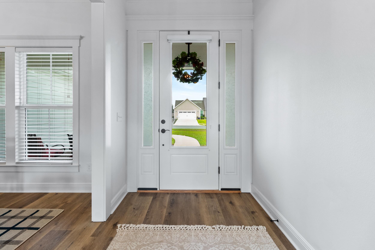
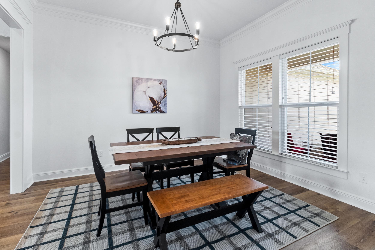
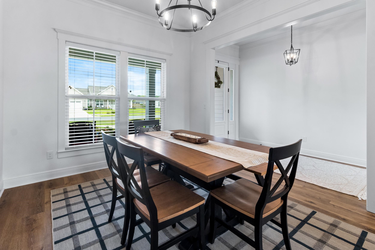
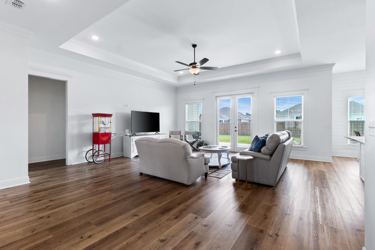
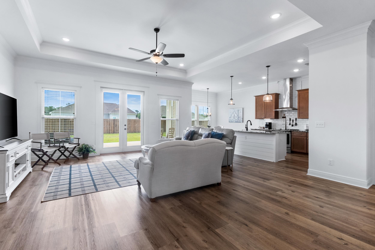
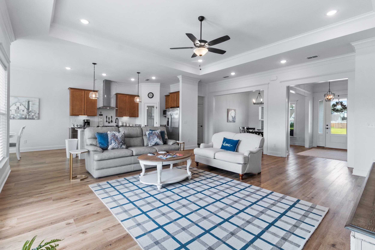
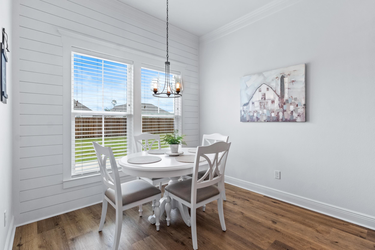
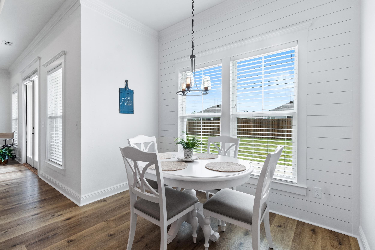
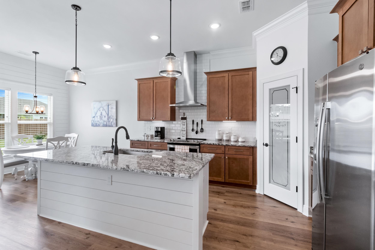
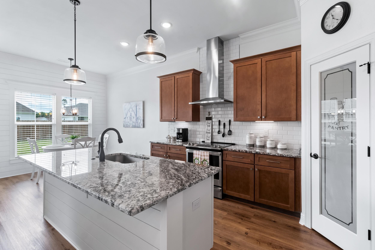
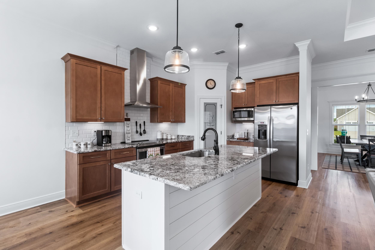
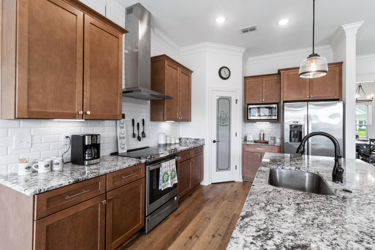
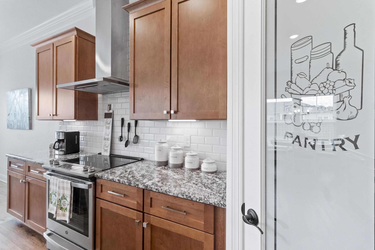
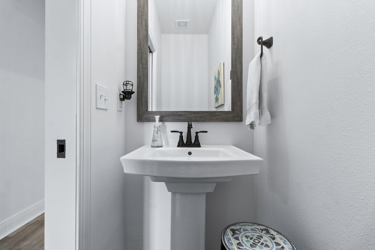
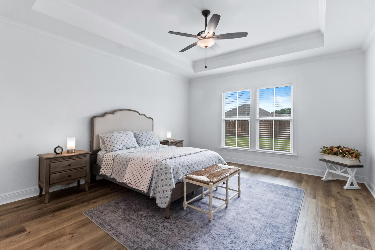
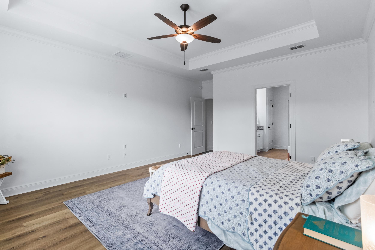
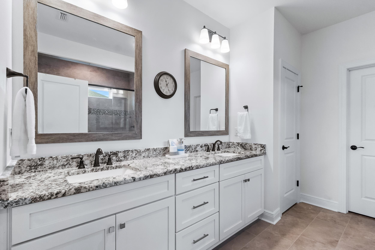
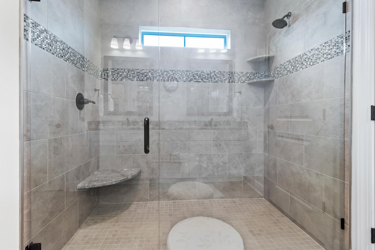
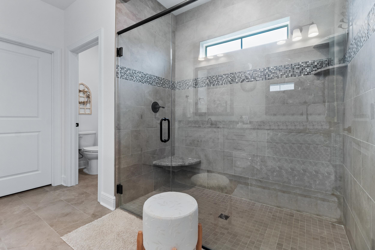
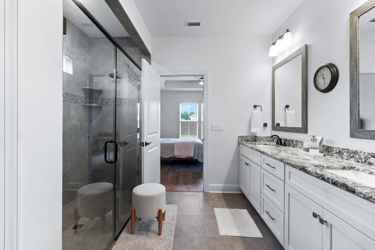
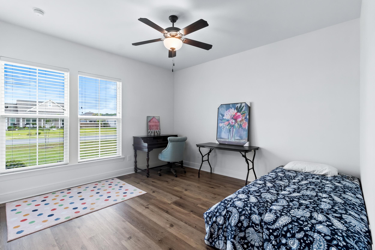
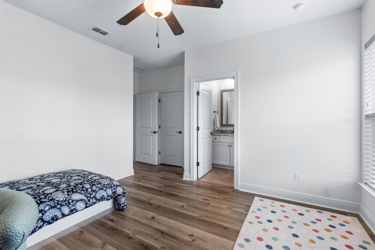
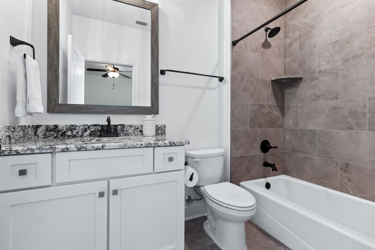
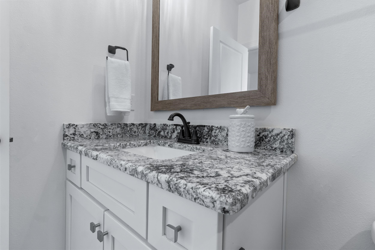
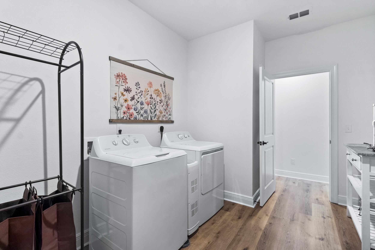
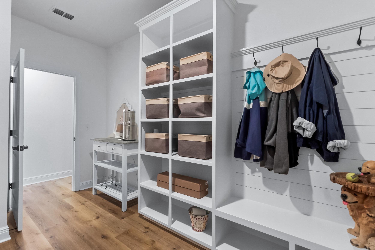
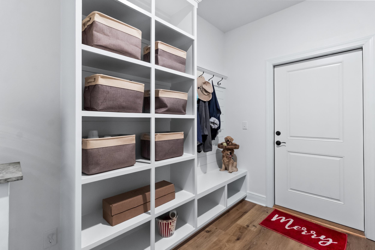
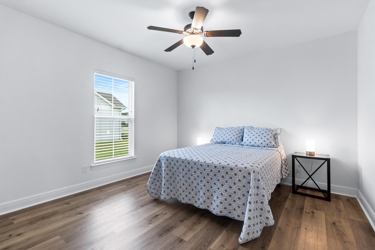
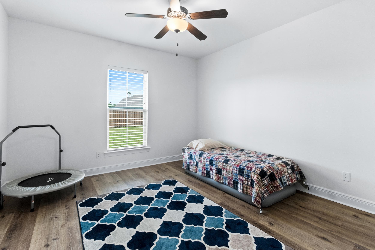
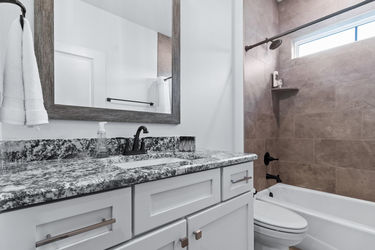
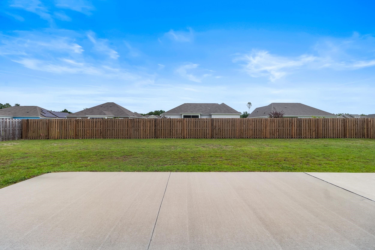
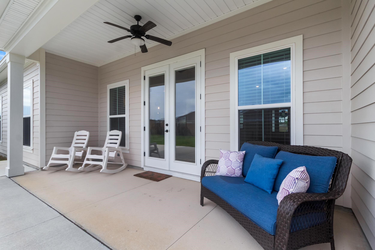
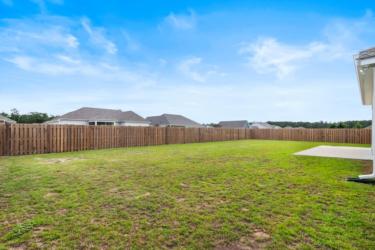
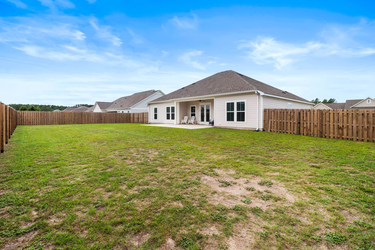
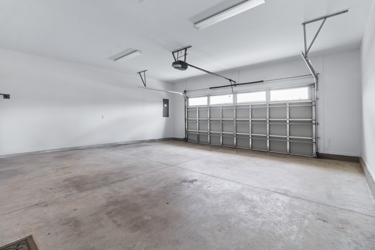
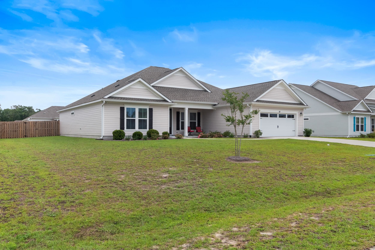
Like new 2023 quality Hartsfield Construction with details you will love, including the beautiful wooden trim molding around the windows; 10 foot ceilings; ship lap accent walls in kitchen; half-bath powder room in addition to 3 full bathrooms; guest suite; split bedroom plan; fenced yard; grilling patio; stainless steel appliances; granite counter tops; luxury vinyl plank flooring throughout the house (no carpet!); tray ceiling with fans; frameless shower in master and custom blinds or shades on all windows and doors. The large laundry room off the garage functions as a drop zone and butler's pantry too. The level lot is over 1/3 acre. This SHELBY floor plan is thoughtfully designed with plenty of large closets and room in the garage for parking 2 cars. Current owners were rarely there so it shows better than new!

4
beds

4
baths

2,567 Sq.Ft. LIVING AREA

0.35 Acres lot

Savannah Stephens

Savannah Stephens

Features & Amenities

Interior

  • total bedrooms4
  • Total bathrooms4
  • full bathrooms3
  • half bathroom1
  • Flooring Plank, Tile, Vinyl
  • APPLIANCES Dryer, Dishwasher, Disposal, Ice Maker, Microwave, Oven, Range, Refrigerator, Washer
  • other interior Features Tray Ceiling(s), High Ceilings, Stall Shower, Vaulted Ceiling(s), Window Treatments, Entrance Foyer, Pantry, Split Bedrooms, Walk-In Closet(s)

Area & Lot

  • Status Sold
  • Date Sold June 30, 2026
  • Living Area2,567 Sq.Ft.
  • Total Area2,567 Sq.Ft.
  • Lot Area0.35 Acres
  • MLS® ID394916
  • TypeResidential
  • YEAR BUILT2023
  • NeighborhoodBuckhead
  • Architecture StylesCraftsman, One Story
  • View DescriptionNone
  • Elementary SchoolSHADEVILLE
  • Middle SchoolRiversprings-Wakulla
  • High SchoolWAKULLA

Exterior

  • STORIES1
  • Garage Space2.0
  • parkingGarage, Two Car Garage
  • HEAT TYPECentral, Electric
  • AIR CONDITIONINGCentral Air, Ceiling Fan(s), Electric
  • SubstructureSlab
  • other exterior FeaturesFully Fenced

Financial

  • Sales Price$445,000
  • Real Estate Tax $5,746/yr
  • HOA $150

Buckhead

Explore

Work With Us

Our goal is to build a professional relationship with our customers while being sensitive to the changes they are experiencing. We know that buying and selling a home is one of the biggest events in your life and we strive to make you comfortable every step of the way.

Follow Us on Instagram