Leave a Message

Thank you for your message. We will be in touch with you shortly.

709 Dailey Drive
709 Dailey Drive
709 Dailey Drive
709 Dailey Drive
709 Dailey Drive
709 Dailey Drive
709 Dailey Drive
709 Dailey Drive
709 Dailey Drive
709 Dailey Drive
709 Dailey Drive
709 Dailey Drive
709 Dailey Drive
709 Dailey Drive
709 Dailey Drive
709 Dailey Drive
709 Dailey Drive
709 Dailey Drive
709 Dailey Drive
709 Dailey Drive
709 Dailey Drive
709 Dailey Drive
709 Dailey Drive
709 Dailey Drive
709 Dailey Drive
709 Dailey Drive
709 Dailey Drive
709 Dailey Drive
709 Dailey Drive
SEE ALL PHOTOS
709 Dailey Drive
709 Dailey Drive
709 Dailey Drive
709 Dailey Drive
709 Dailey Drive
709 Dailey Drive
709 Dailey Drive
709 Dailey Drive
709 Dailey Drive
709 Dailey Drive
709 Dailey Drive
709 Dailey Drive
709 Dailey Drive
709 Dailey Drive
709 Dailey Drive
709 Dailey Drive
709 Dailey Drive
709 Dailey Drive
709 Dailey Drive
709 Dailey Drive
709 Dailey Drive
709 Dailey Drive
709 Dailey Drive
709 Dailey Drive
709 Dailey Drive
709 Dailey Drive
709 Dailey Drive
709 Dailey Drive
709 Dailey Drive
Sold

709 Dailey Drive

709 Dailey Drive, Tallahassee, FL 32305

$279,900
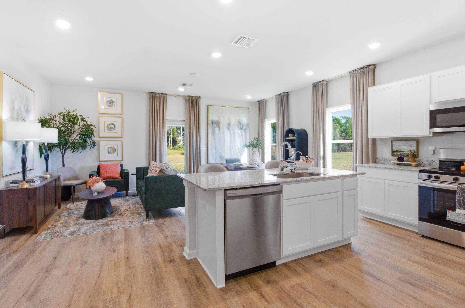
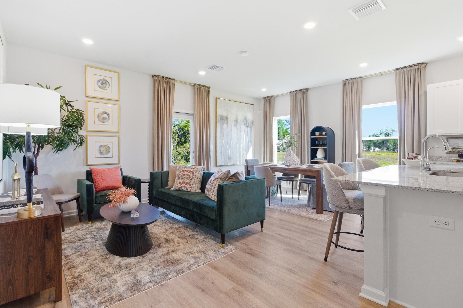
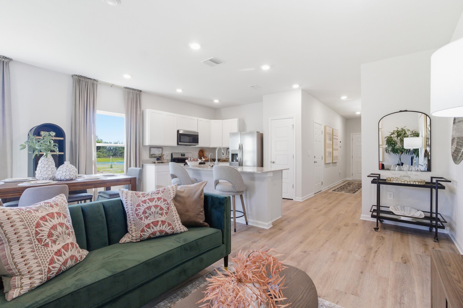
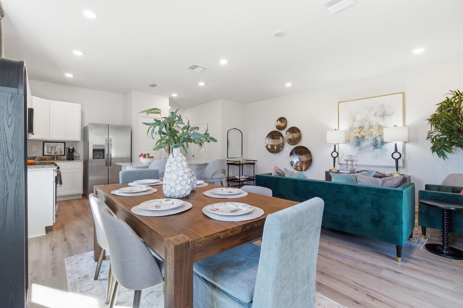
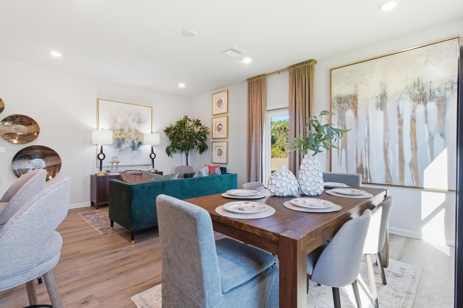
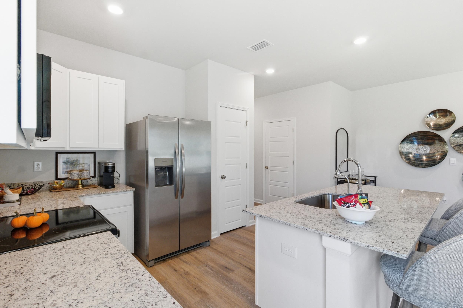
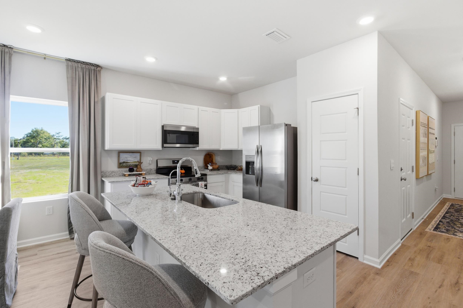
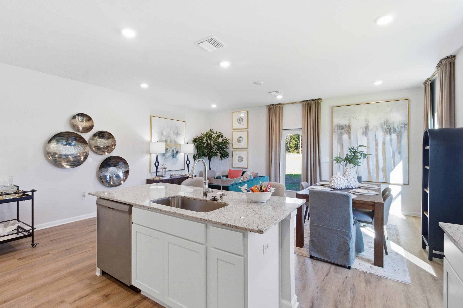
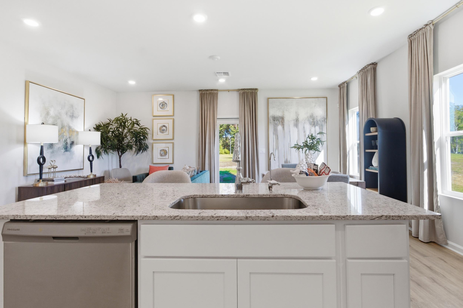
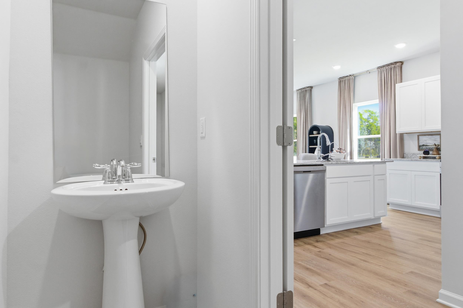
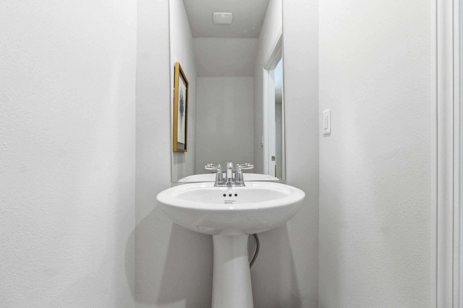
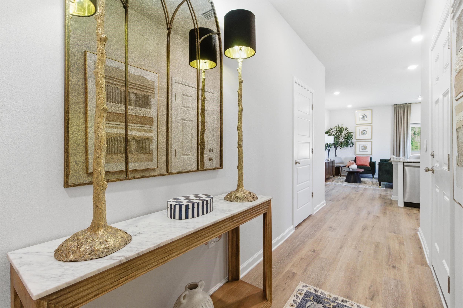
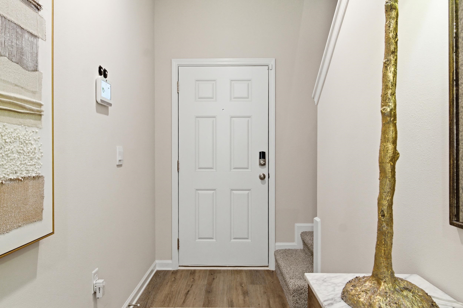
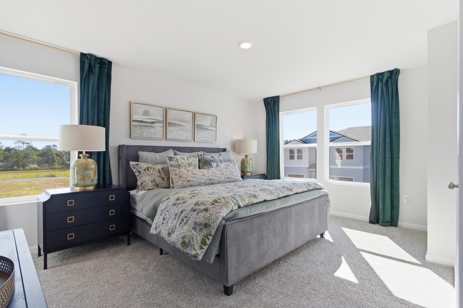
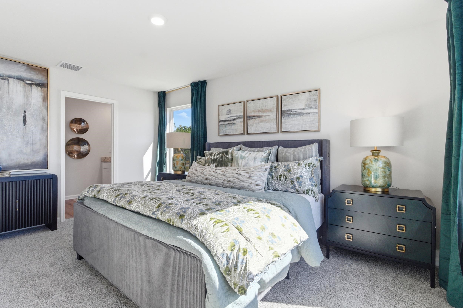
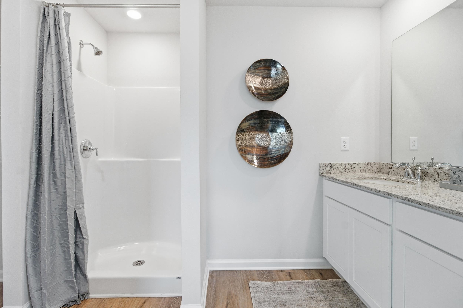
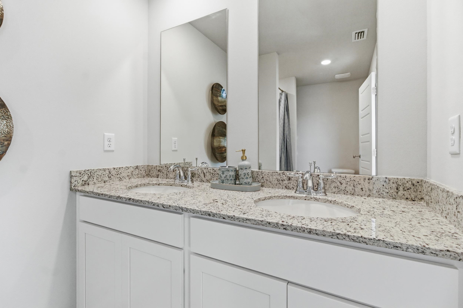
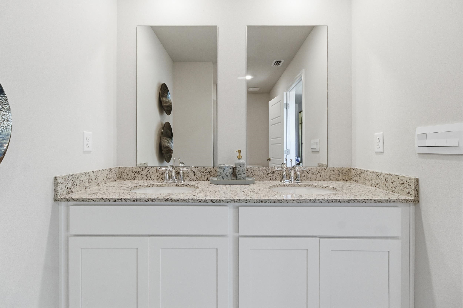
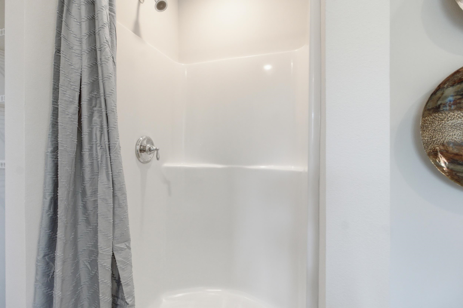
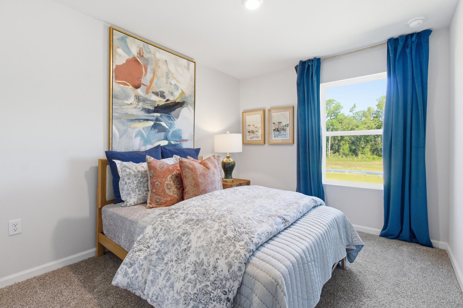
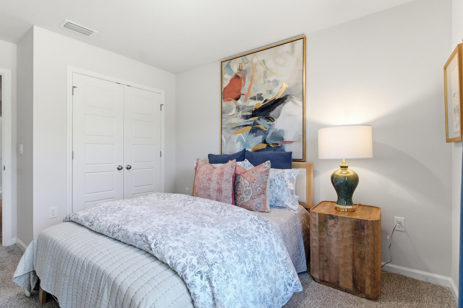
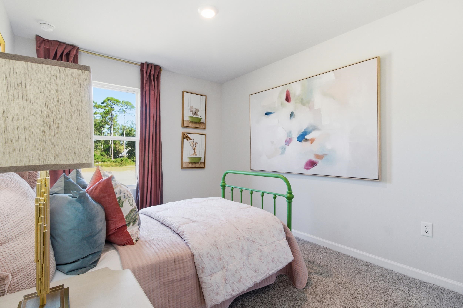
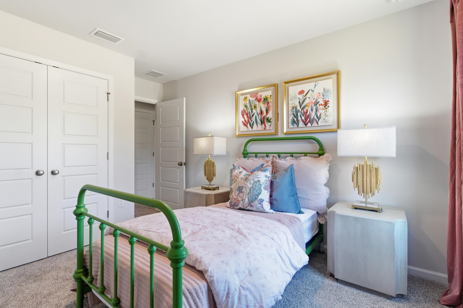
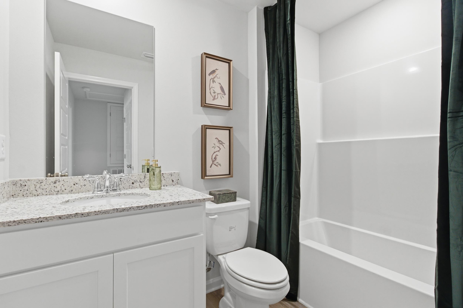
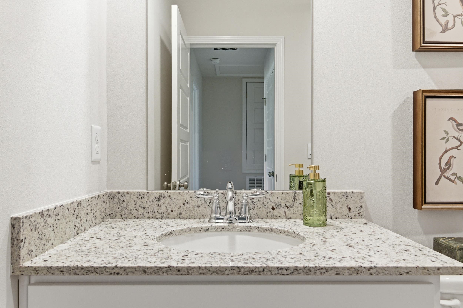
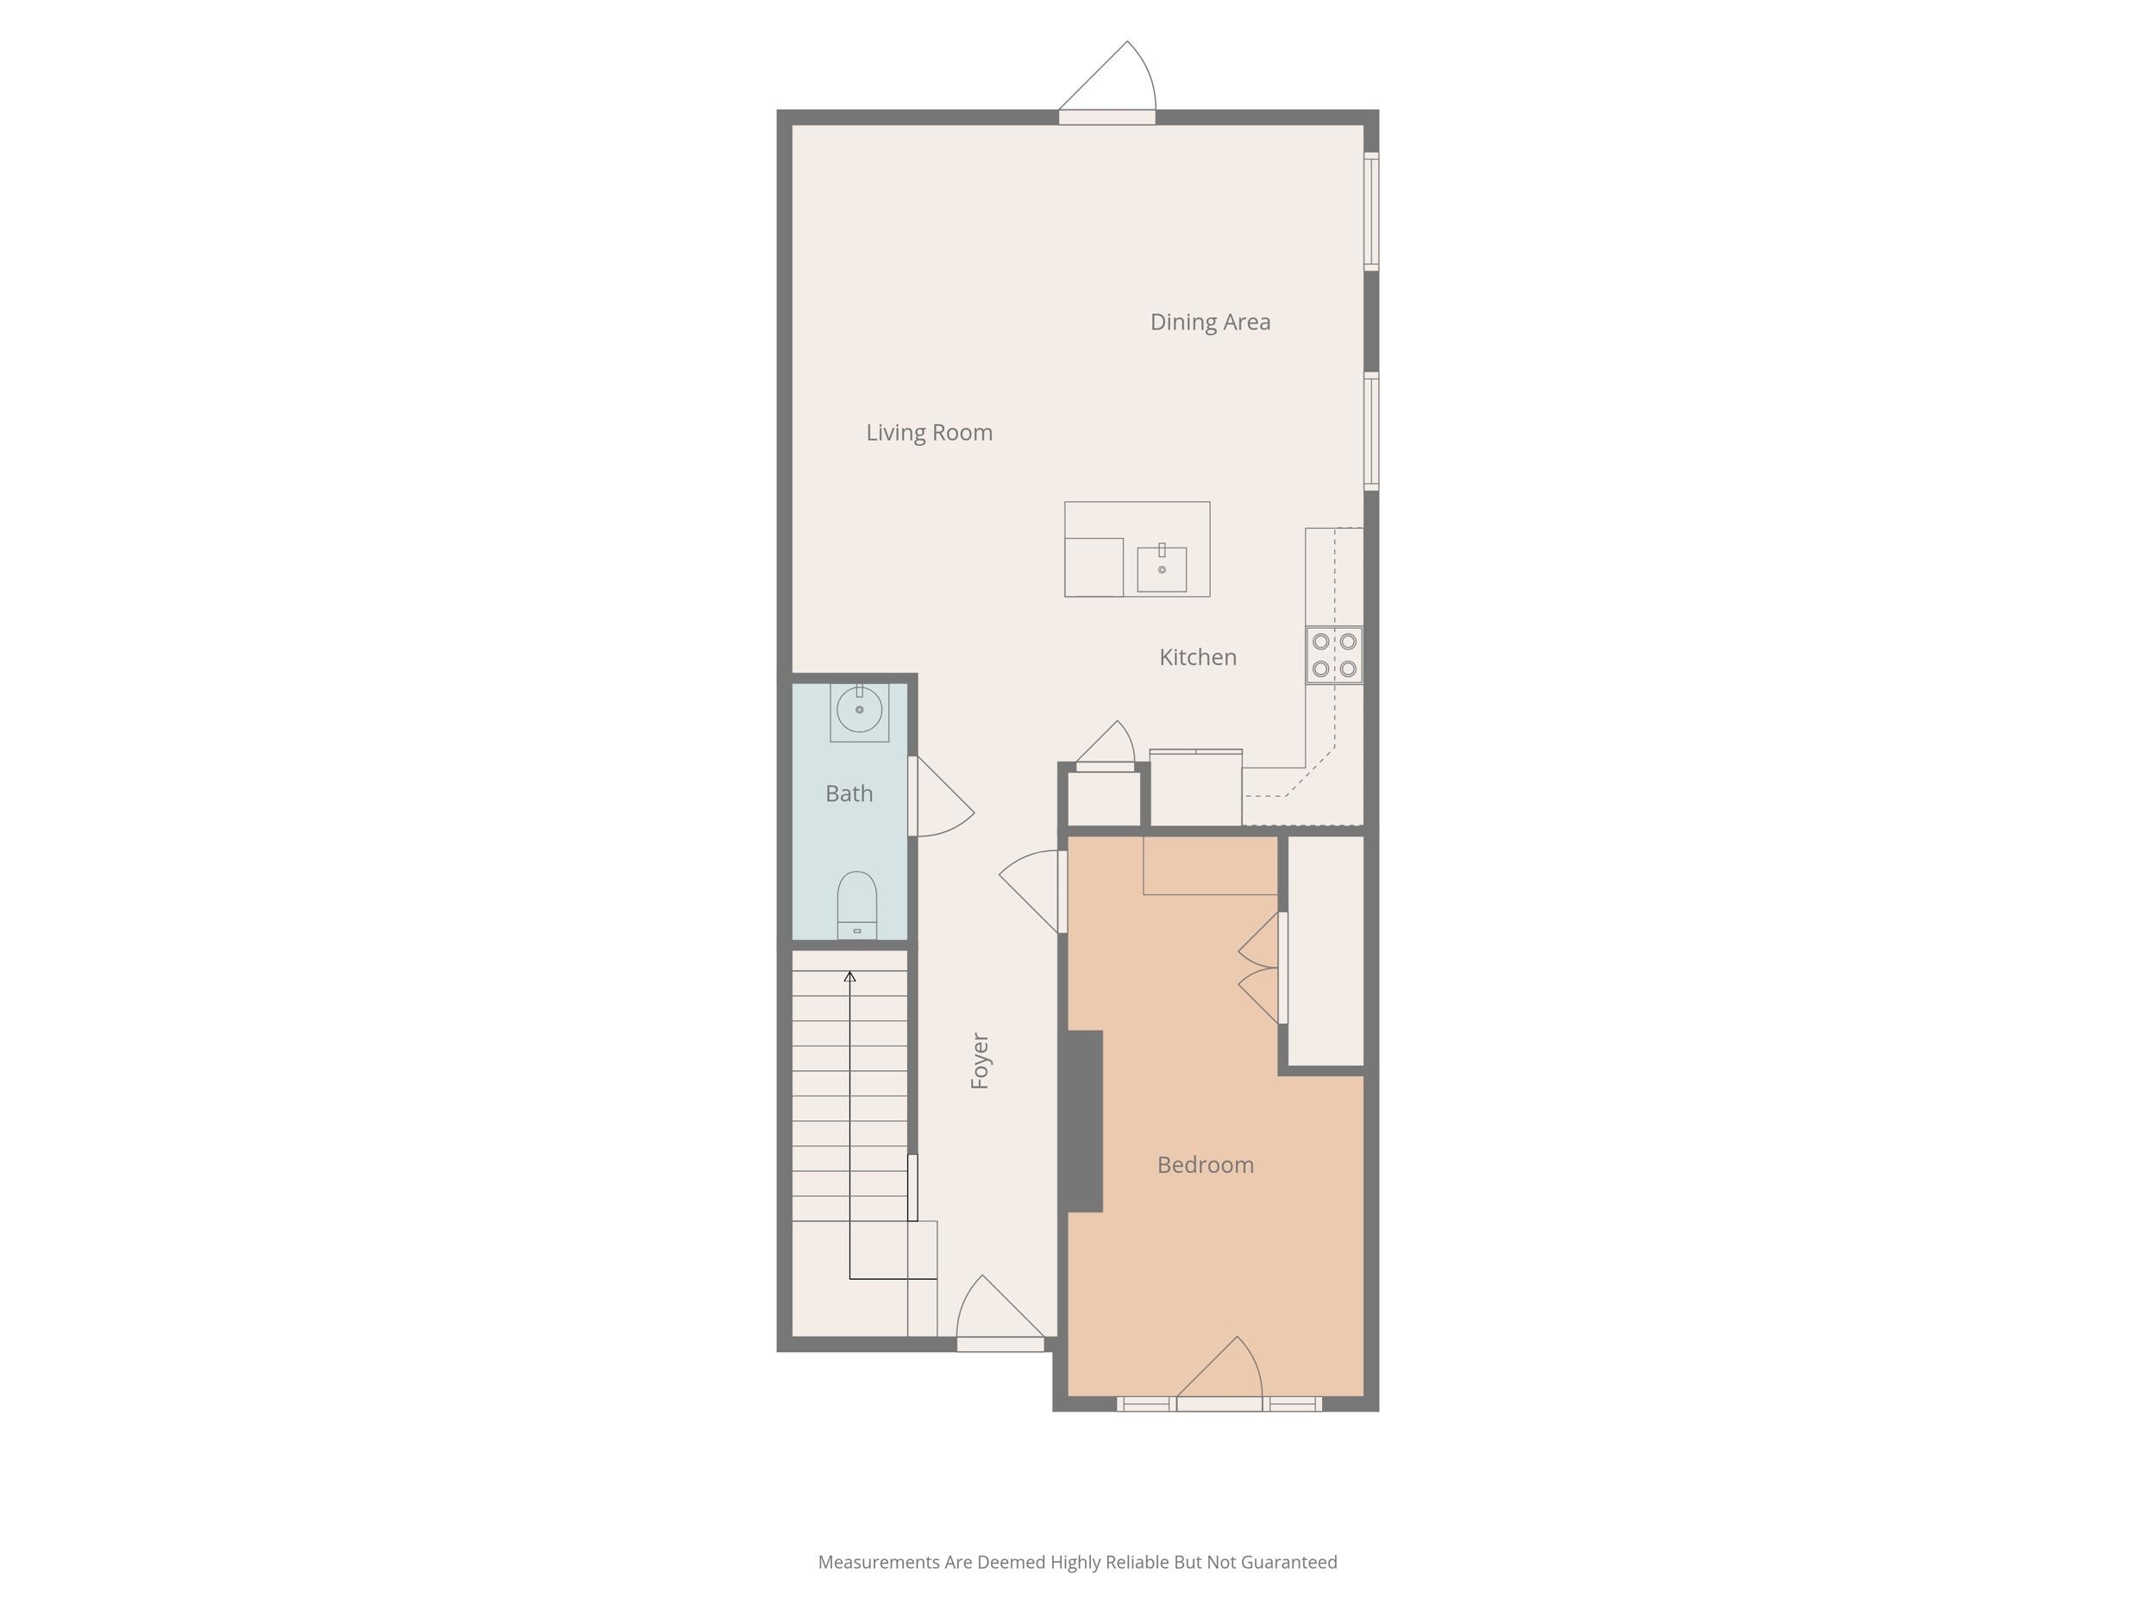
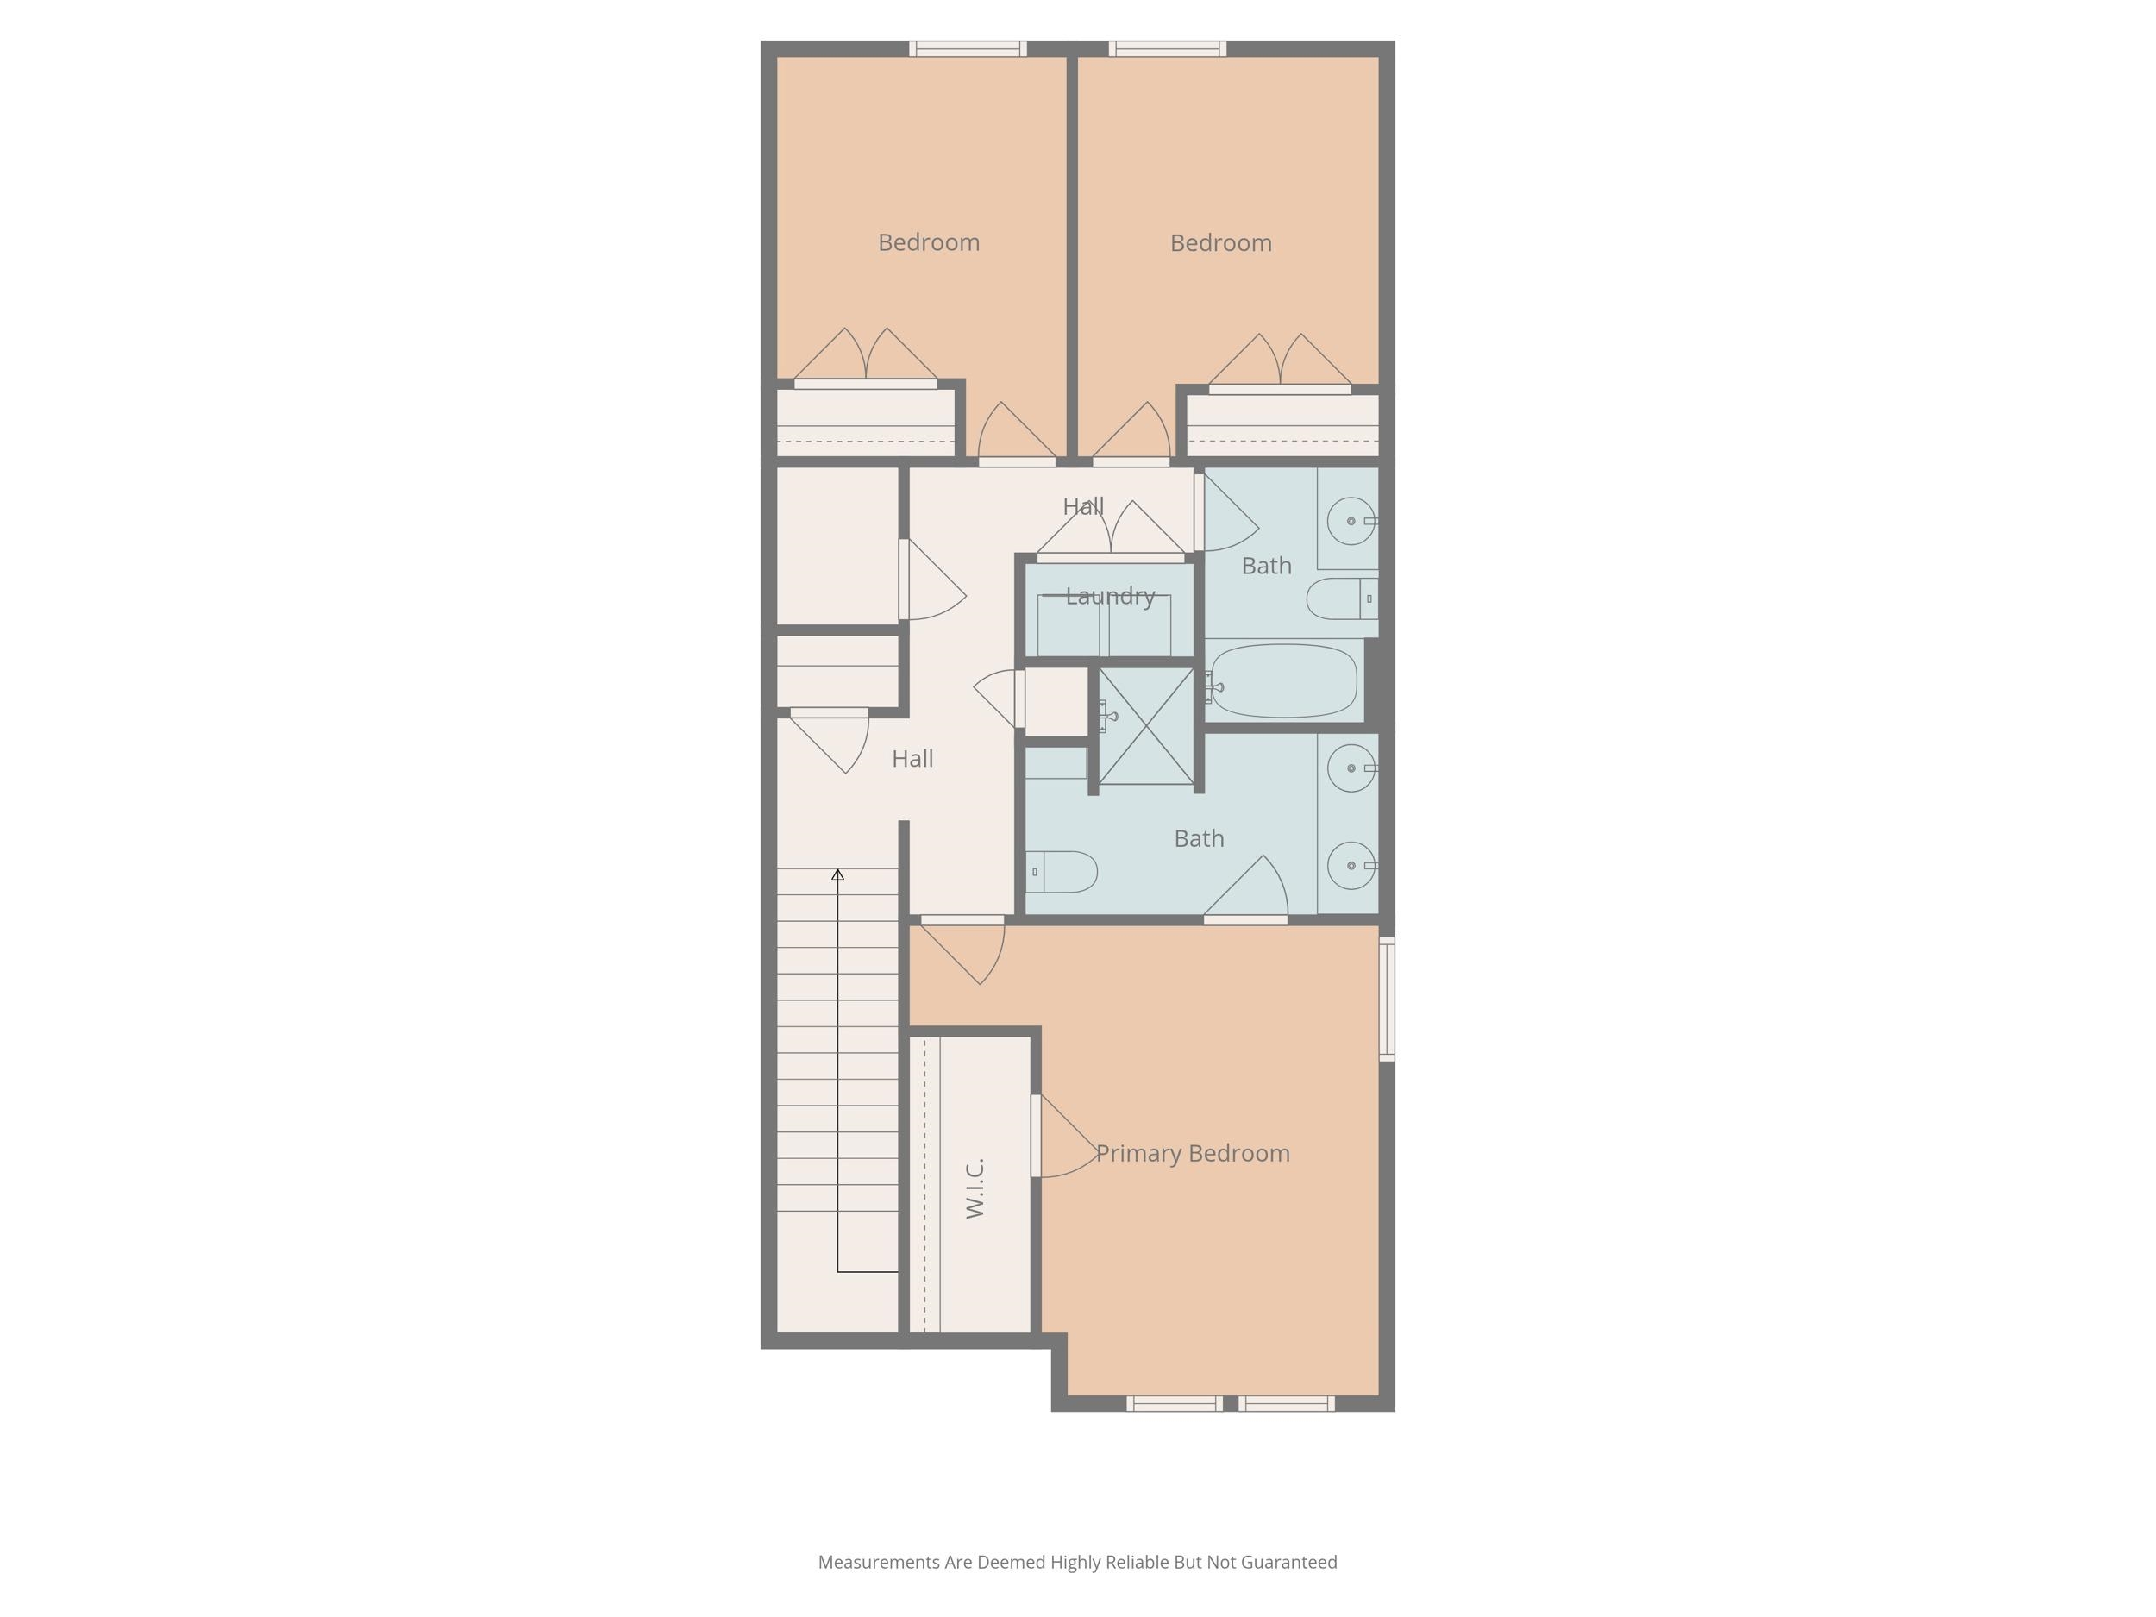
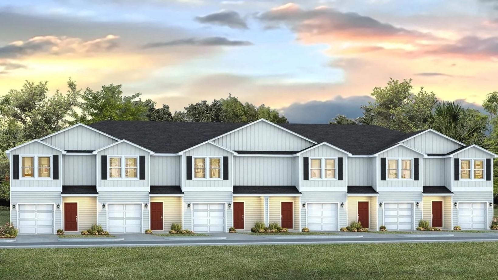
*Model home shown. Features shown may not be included in the base price.* Now preselling! Discover the Palm B in Abilene Acres, our new home community located in Tallahassee, FL. This modern and spacious floorplan features a 3-bedroom, 2 1/2-bathroom end-unit townhome with an attached garage, designed to offer both comfort and style. Upon entering the townhome, you'll be welcomed by a convenient powder room and a flowing, open-concept living space. This thoughtfully designed layout boasts a designer kitchen with abundant counter and cabinet space, complemented by sleek stainless steel appliances and elegant granite countertops. The kitchen seamlessly opens into the expansive living area, allowing for a cozy sitting area and a dedicated dining space, ideal for both entertaining and daily living. Upstairs, the well-appointed staircase leads you to all three bedrooms and two full bathrooms. The large primary suite offers ample space for a king-sized bed and features natural light streaming through the windows. The en-suite bathroom is designed for luxury, with double vanities, a walk-in shower, and an oversized closet, providing both functionality and comfort. The two additional bedrooms are versatile spaces that can easily serve as kids' rooms, guest rooms, or even a home office, catering to your needs. Each townhome at Misting Springs is constructed with the highest quality materials and craftsmanship, showcasing attention to detail in every aspect of design. For added peace of mind, all homes come with a one-year builder's warranty. Additionally, every home is equipped with a Smart Home technology package, enhancing your connectivity, security, and convenience for a truly modern living experience.

3
beds

3
baths

1,459 Sq.Ft. LIVING AREA

3,484.8 Sq.Ft. lot

Ashlyn Estes

Ashlyn Estes

Features & Amenities

Interior

  • total bedrooms3
  • Total bathrooms3
  • full bathrooms2
  • half bathroom1
  • Flooring Carpet, Plank, Vinyl
  • APPLIANCES Dishwasher, Disposal, Microwave, Oven, Range
  • other interior Features None, Upper Level Primary

Area & Lot

  • Status Sold
  • Date Sold September 28, 2026
  • Living Area1,459 Sq.Ft.
  • Total Area1,459 Sq.Ft.
  • Lot Area3,484.8 Sq.Ft.
  • MLS® ID400694
  • TypeTownhouse
  • YEAR BUILT2026
  • NeighborhoodGolden Eagle
  • Architecture StylesCraftsman, Two Story
  • View DescriptionNone
  • Elementary SchoolWOODVILLE
  • Middle SchoolWoodvillle Middle School
  • High SchoolRICKARDS

Exterior

  • STORIES2
  • Garage Space1.0
  • PoolCommunity
  • parkingGarage, One Car Garage
  • HEAT TYPECentral
  • AIR CONDITIONINGCentral Air

Financial

  • Sales Price$279,900
  • HOA $1,727

Golden Eagle

Explore

Work With Us

Our goal is to build a professional relationship with our customers while being sensitive to the changes they are experiencing. We know that buying and selling a home is one of the biggest events in your life and we strive to make you comfortable every step of the way.

Follow Us on Instagram