Leave a Message

Thank you for your message. We will be in touch with you shortly.

710 Waverly Road
710 Waverly Road
710 Waverly Road
710 Waverly Road
710 Waverly Road
710 Waverly Road
710 Waverly Road
710 Waverly Road
710 Waverly Road
710 Waverly Road
710 Waverly Road
710 Waverly Road
710 Waverly Road
710 Waverly Road
710 Waverly Road
710 Waverly Road
710 Waverly Road
710 Waverly Road
710 Waverly Road
710 Waverly Road
710 Waverly Road
710 Waverly Road
710 Waverly Road
710 Waverly Road
710 Waverly Road
710 Waverly Road
710 Waverly Road
710 Waverly Road
710 Waverly Road
710 Waverly Road
710 Waverly Road
710 Waverly Road
710 Waverly Road
710 Waverly Road
710 Waverly Road
710 Waverly Road
710 Waverly Road
710 Waverly Road
710 Waverly Road
710 Waverly Road
710 Waverly Road
710 Waverly Road
710 Waverly Road
710 Waverly Road
710 Waverly Road
710 Waverly Road
710 Waverly Road
710 Waverly Road
710 Waverly Road
710 Waverly Road
SEE ALL PHOTOS
710 Waverly Road
710 Waverly Road
710 Waverly Road
710 Waverly Road
710 Waverly Road
710 Waverly Road
710 Waverly Road
710 Waverly Road
710 Waverly Road
710 Waverly Road
710 Waverly Road
710 Waverly Road
710 Waverly Road
710 Waverly Road
710 Waverly Road
710 Waverly Road
710 Waverly Road
710 Waverly Road
710 Waverly Road
710 Waverly Road
710 Waverly Road
710 Waverly Road
710 Waverly Road
710 Waverly Road
710 Waverly Road
710 Waverly Road
710 Waverly Road
710 Waverly Road
710 Waverly Road
710 Waverly Road
710 Waverly Road
710 Waverly Road
710 Waverly Road
710 Waverly Road
710 Waverly Road
710 Waverly Road
710 Waverly Road
710 Waverly Road
710 Waverly Road
710 Waverly Road
710 Waverly Road
710 Waverly Road
710 Waverly Road
710 Waverly Road
710 Waverly Road
710 Waverly Road
710 Waverly Road
710 Waverly Road
710 Waverly Road
710 Waverly Road
Sold

710 Waverly Road

710 Waverly Road, Tallahassee, FL 32312

$500,000
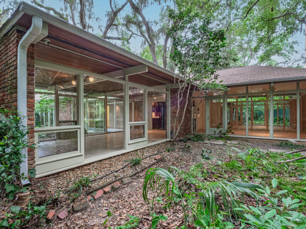
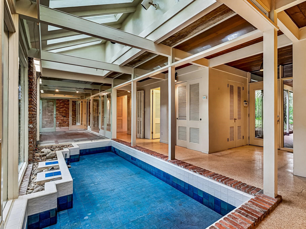
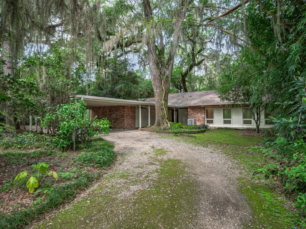
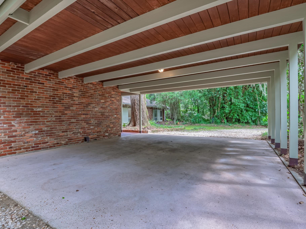
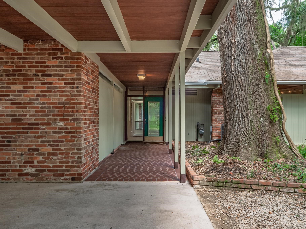
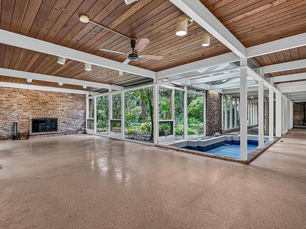
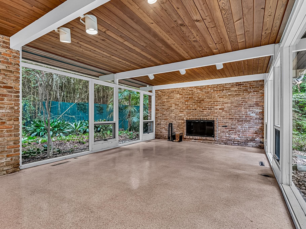
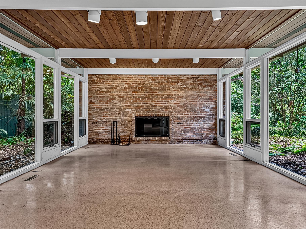
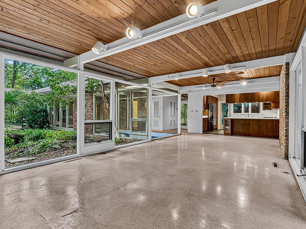
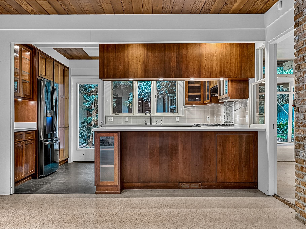
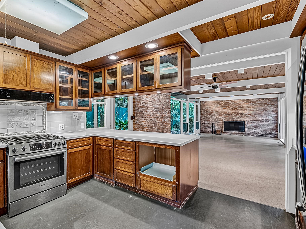
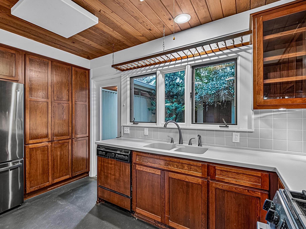
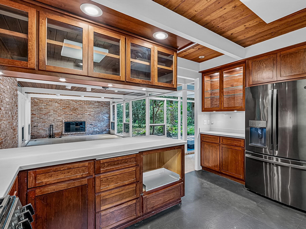
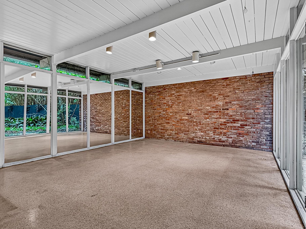
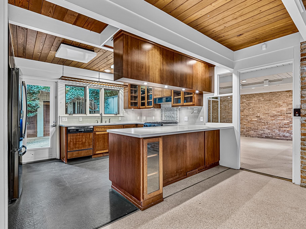
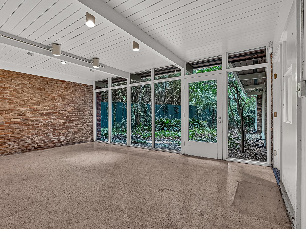
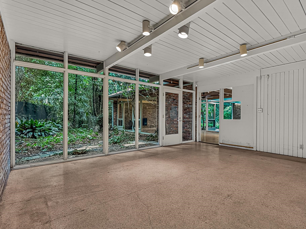
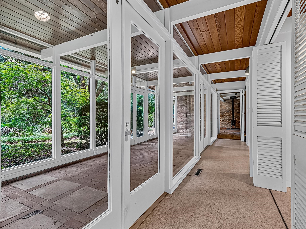
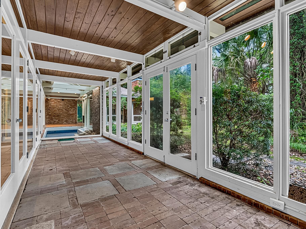
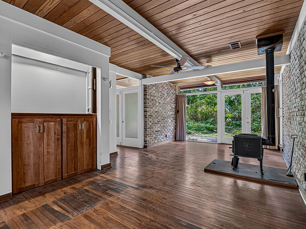
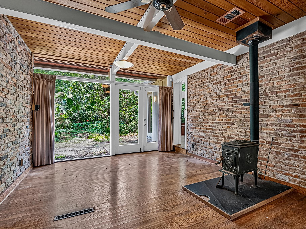
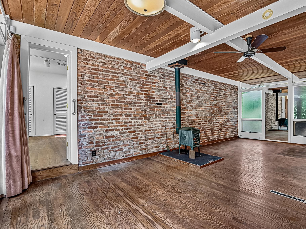
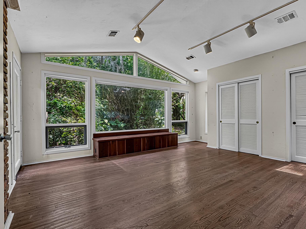
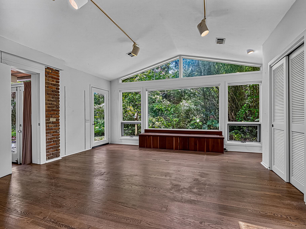
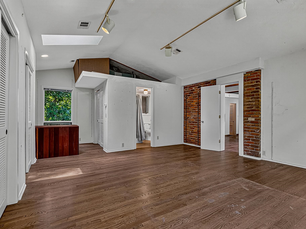
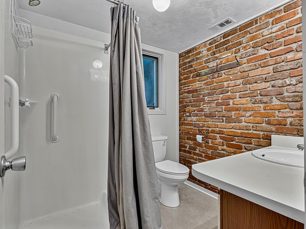
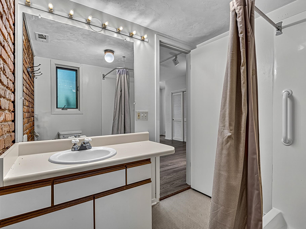
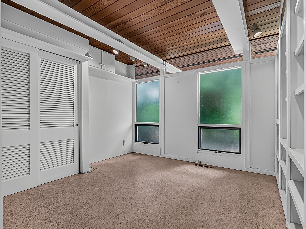
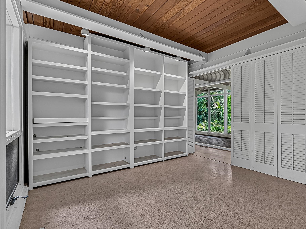
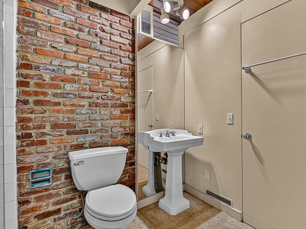
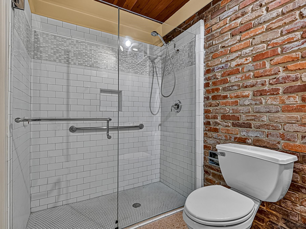
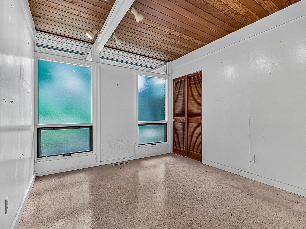
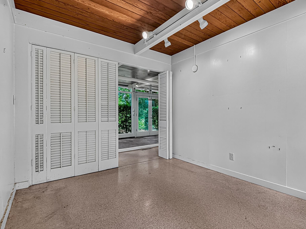
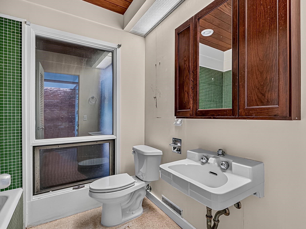
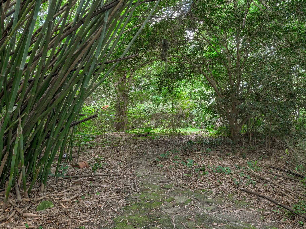
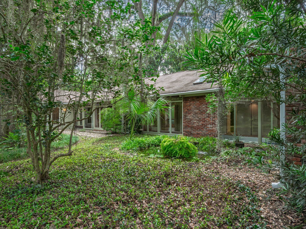
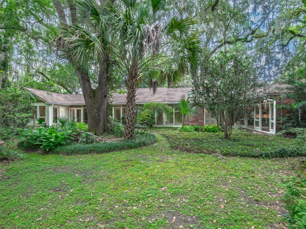
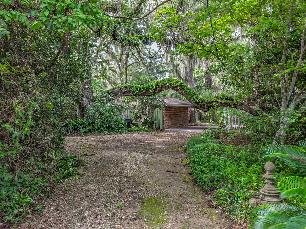
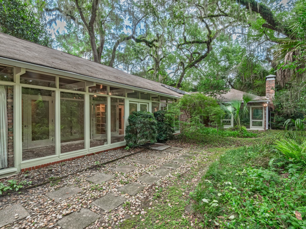
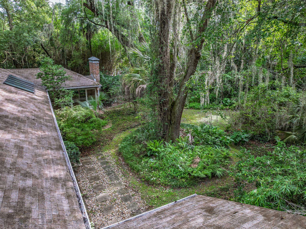
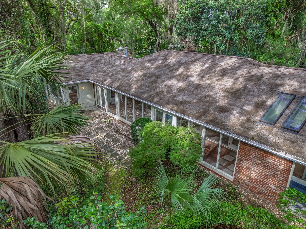
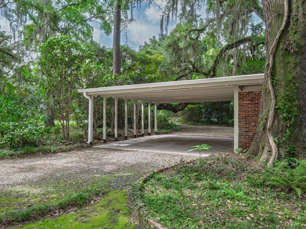
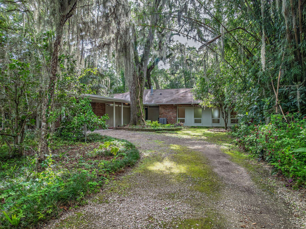
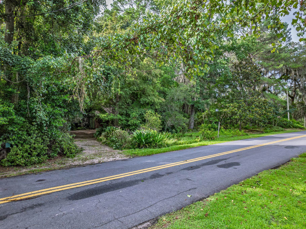
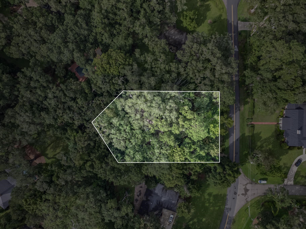
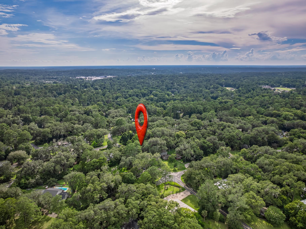
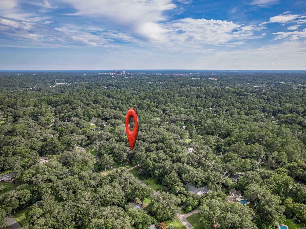
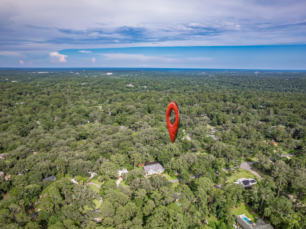
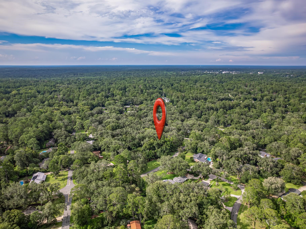
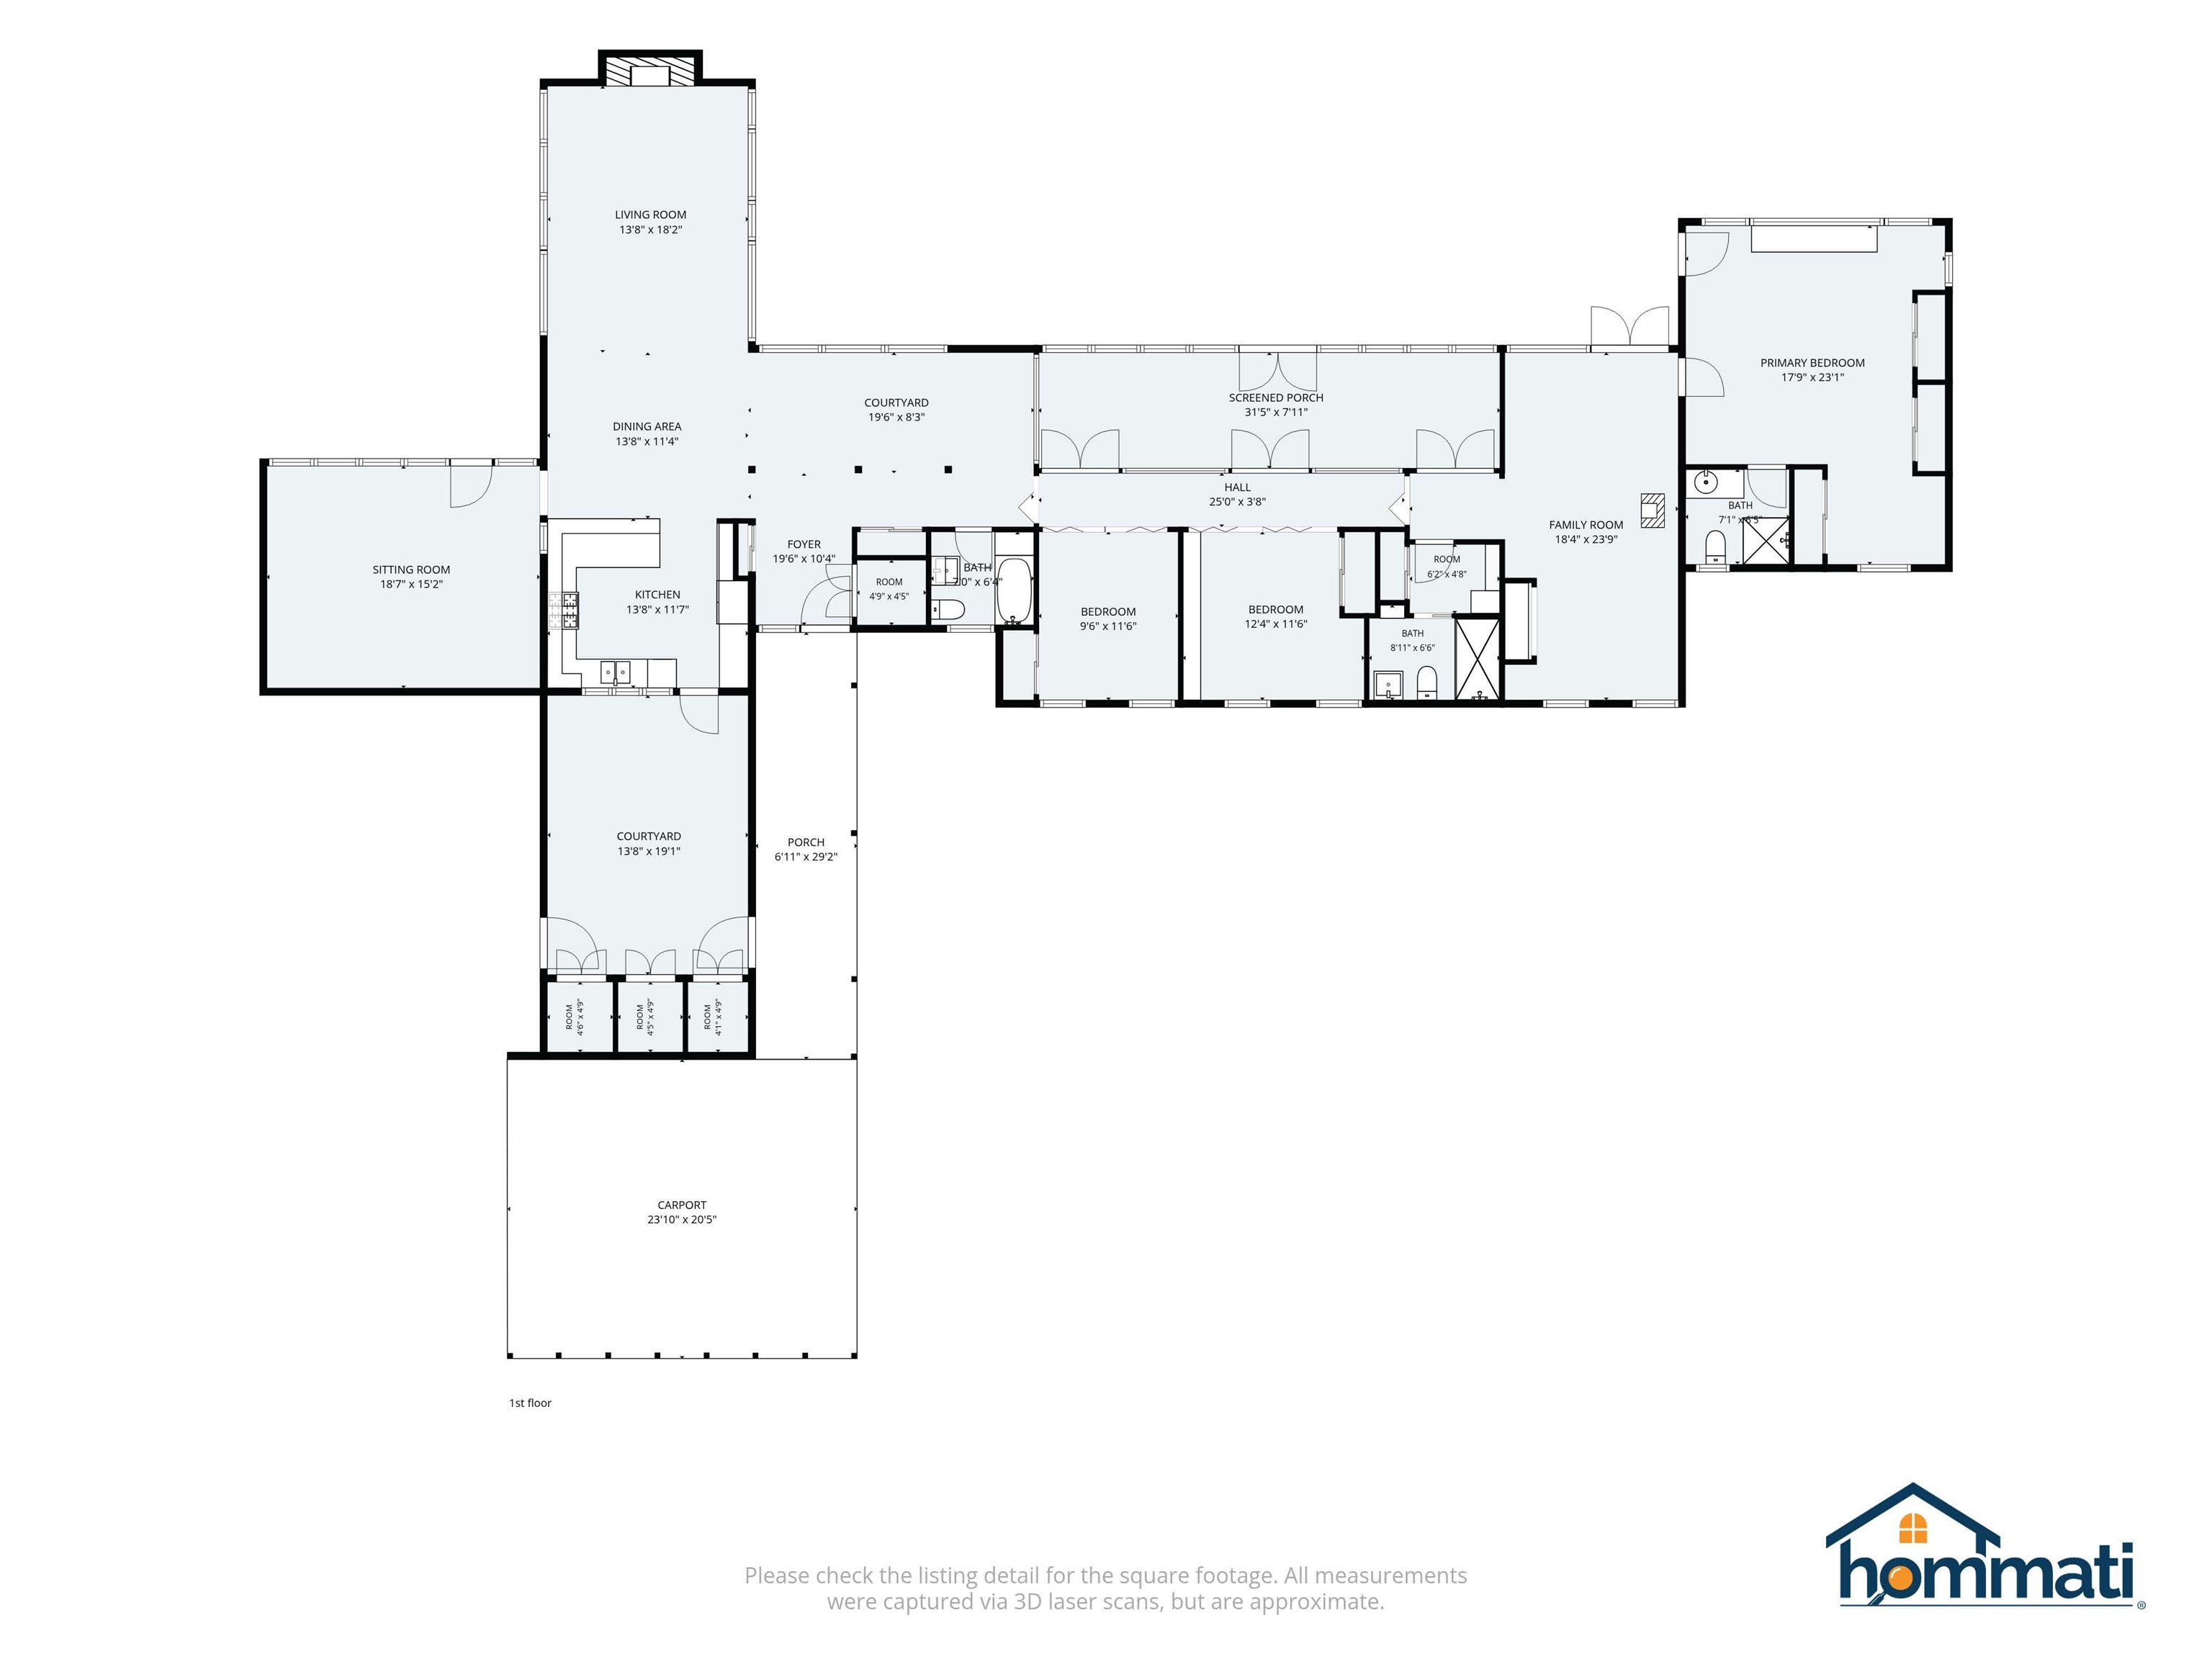
Discover timeless architecture in this mid-century home in Waverly Hills! Previous buyer backed out due to inspections, which are available. Offering multiple living areas, private outdoor retreats, an open flexible floor plan, and an indoor pool. This home sits on 0.85 acres and is over 2,700 square feet nestled under majestic live oaks in one of Tallahassee's most centrally located neighborhoods. Arrive at the home on a long, tree-lined driveway and walk along the 30-foot front porch while catching glimpses of one of the many courtyards through a stunning architectural screen. From the foyer, you have sweeping views of the home's most prized features: a sky-lit indoor dipping pool, walls of floor-to-ceiling windows, exposed brick walls, tongue-and-groove ceilings, period-inspired track lighting, and terrazzo and hardwood floors. The oversized main living room is centered around an exposed wood burning brick fireplace in the center, and both walls on either side are glass - providing views of two of the outdoor courtyards and a soothing water feature. At the center of the home, the kitchen has high-top bar seating, glass door accented cabinetry, and stainless-steel appliances. The kitchen also has its own access to another private courtyard with three storage areas and an entrance from the 4-car carport. Just off the open main living area and kitchen is an additional sitting room that provides incredible flexibility as a library, music room, home office, or quiet retreat - situated along an exposed brick wall, a mirrored wall, and a wall of windows overlooking a courtyard. Along the main hallway to the 3 bedrooms and 3 full bathrooms is a sunroom framed out by the indoor pool, an exposed brick wall, and 2 walls of windows overlooking yet another courtyard. Before entering the primary suite is a third living area featuring an old-fashioned furnace and wet bar. The primary bedroom is home to vaulted ceilings, gable windows, private patio access, a workspace, three closets, and a bathroom with exposed brick, a shower stall, and a brightly lit vanity. The second bedroom features a wall of built ins, and a double door closet. The second, full bathroom boasts more exposed brick, a subway tiled glass shower stall, a pedestal sink, a floor to ceiling mirror, a towel closet, and built-in shelving. The third bedroom carries through the tongue-and-groove ceilings and track lighting throughout, and is next to the third, full bathroom with a bathtub, wall-mounted sink, and built in storage cabinets. For added convenience is a storage shed in the fenced backyard. Ideally located just 2 miles from Midtown, 3 miles from downtown, and 2.5 miles to the Market District, this home offers the rare opportunity to enjoy iconic mid-century style designed around nature yet just minutes from all the conveniences of being in town. Be sure to view the 3D virtual tour and video walkthrough to experience everything this one-of-a-kind Waverly Hills home has to offer. Being sold As Is, Where Is, with All Faults.

3
beds

3
baths

2,763 Sq.Ft. LIVING AREA

0.85 Acres lot

Features & Amenities

Interior

  • total bedrooms3
  • Total bathrooms3
  • full bathrooms3
  • Flooring Hardwood, Terrazzo
  • APPLIANCES Ice Maker, Oven, Range, Refrigerator
  • other interior Features High Ceilings, Stall Shower, Window Treatments, Atrium, Entrance Foyer, Pantry, Sun Room, Walk-In Closet(s)

Area & Lot

  • Status Sold
  • Date Sold August 31, 2026
  • Living Area2,763 Sq.Ft.
  • Total Area2,763 Sq.Ft.
  • Lot Area0.85 Acres
  • MLS® ID402356
  • TypeResidential
  • YEAR BUILT1954
  • NeighborhoodWaverly Hills
  • Architecture StylesContemporary/Modern, Ranch, One Story
  • View DescriptionNone
  • Elementary SchoolGILCHRIST
  • Middle SchoolRAA
  • High SchoolLEON

Exterior

  • STORIES1
  • PoolConcrete, In Ground, Pool Equipment
  • parkingCarport, Three or more Spaces
  • HEAT TYPECentral, Wood
  • AIR CONDITIONINGAttic Fan, Central Air, Ceiling Fan(s), Electric, Heat Pump
  • sewerPublic Sewer
  • SubstructureSlab
  • other exterior FeaturesFully Fenced

Financial

  • Sales Price$500,000
  • Real Estate Tax $3,885/yr
View Virtual Tour

Waverly Hills

Explore

Work With Us

Our goal is to build a professional relationship with our customers while being sensitive to the changes they are experiencing. We know that buying and selling a home is one of the biggest events in your life and we strive to make you comfortable every step of the way.

Follow Us on Instagram