Leave a Message

Thank you for your message. We will be in touch with you shortly.

74 Redman Road
74 Redman Road
74 Redman Road
74 Redman Road
74 Redman Road
74 Redman Road
74 Redman Road
74 Redman Road
74 Redman Road
74 Redman Road
74 Redman Road
74 Redman Road
74 Redman Road
74 Redman Road
74 Redman Road
74 Redman Road
74 Redman Road
74 Redman Road
74 Redman Road
74 Redman Road
74 Redman Road
74 Redman Road
74 Redman Road
74 Redman Road
74 Redman Road
74 Redman Road
74 Redman Road
74 Redman Road
74 Redman Road
74 Redman Road
74 Redman Road
74 Redman Road
74 Redman Road
74 Redman Road
74 Redman Road
74 Redman Road
74 Redman Road
74 Redman Road
SEE ALL PHOTOS
74 Redman Road
74 Redman Road
74 Redman Road
74 Redman Road
74 Redman Road
74 Redman Road
74 Redman Road
74 Redman Road
74 Redman Road
74 Redman Road
74 Redman Road
74 Redman Road
74 Redman Road
74 Redman Road
74 Redman Road
74 Redman Road
74 Redman Road
74 Redman Road
74 Redman Road
74 Redman Road
74 Redman Road
74 Redman Road
74 Redman Road
74 Redman Road
74 Redman Road
74 Redman Road
74 Redman Road
74 Redman Road
74 Redman Road
74 Redman Road
74 Redman Road
74 Redman Road
74 Redman Road
74 Redman Road
74 Redman Road
74 Redman Road
74 Redman Road
74 Redman Road
Sold

74 Redman Road

74 Redman Road, Crawfordville, FL 32327

$199,900
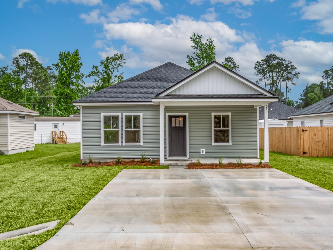
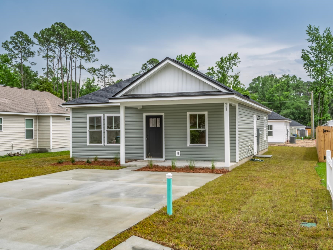
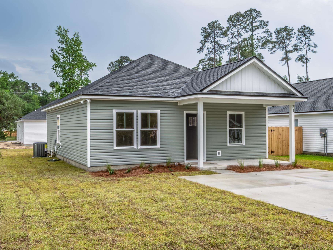
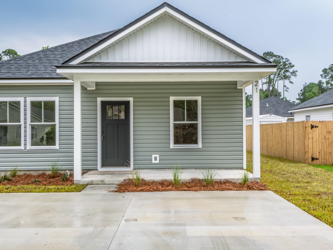
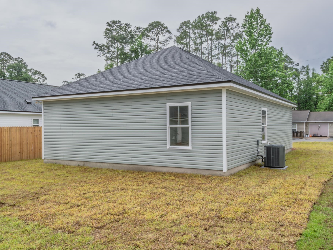
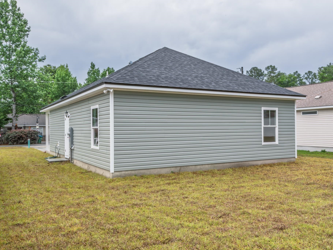
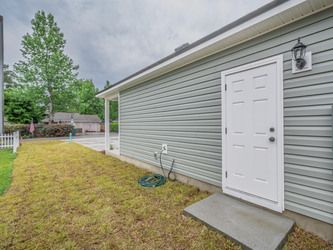
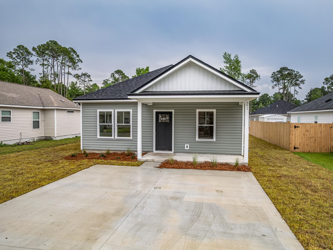
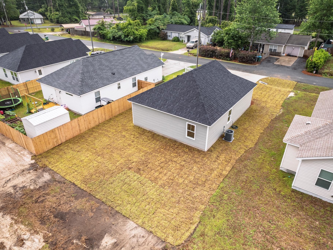
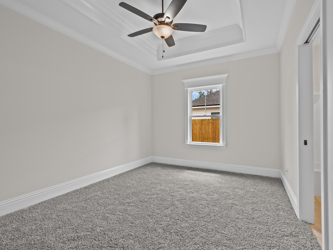
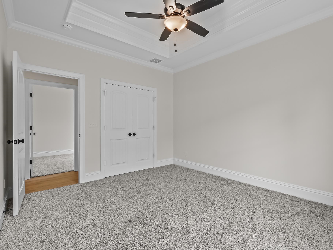
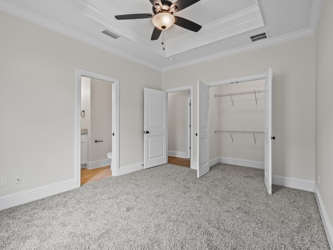
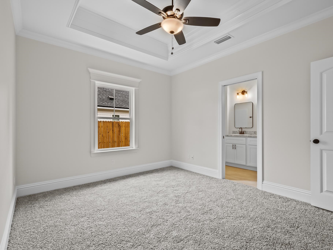
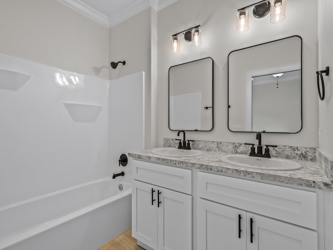
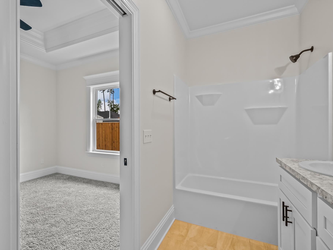
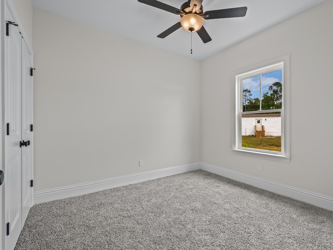
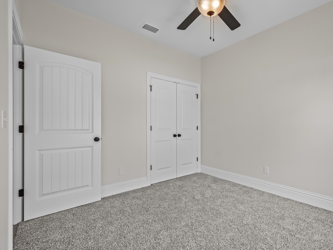
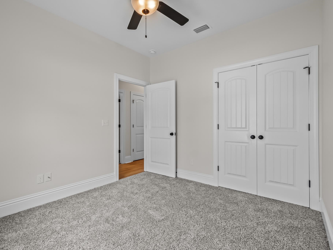
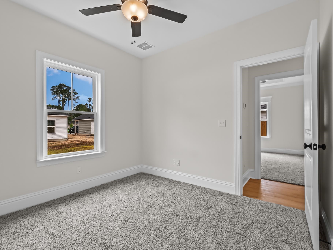
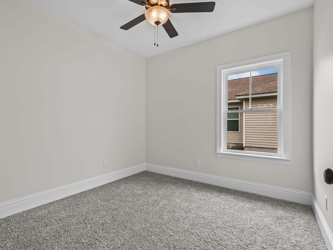
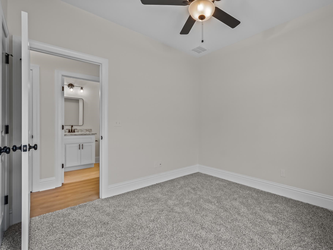
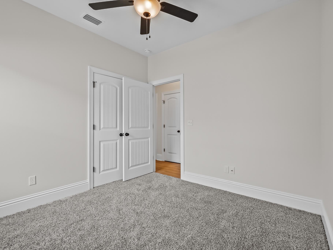
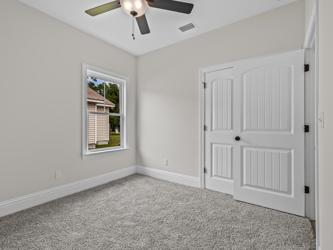
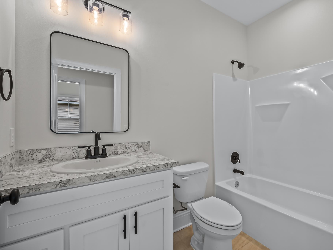
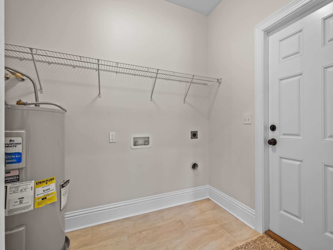
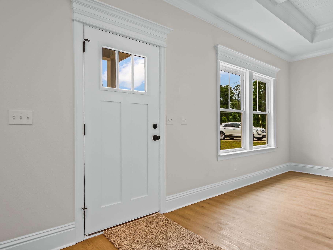
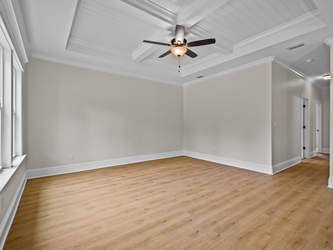
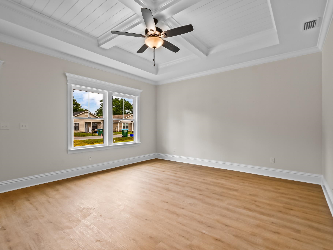
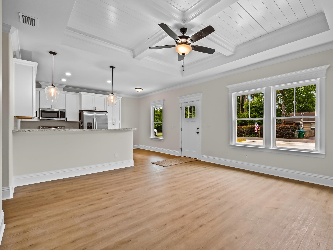
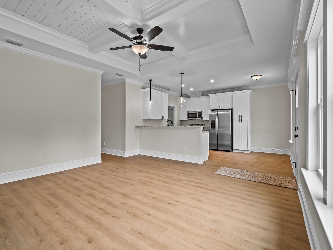
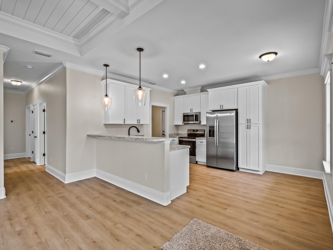
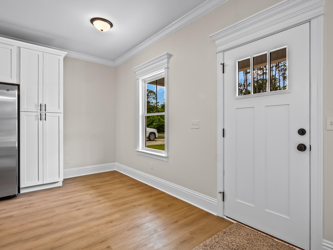
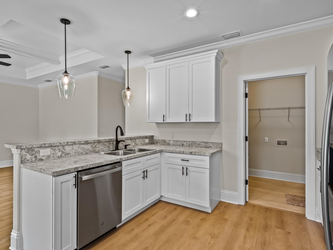
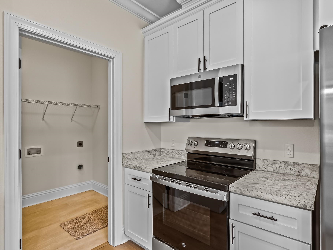
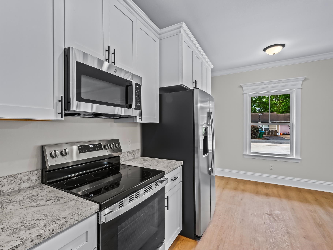
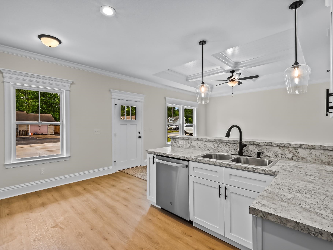
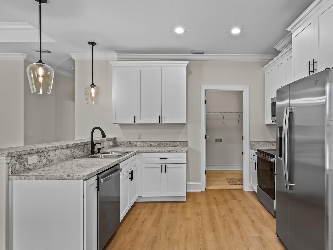
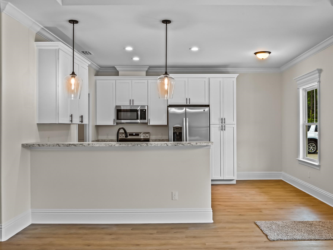
Exquisite new construction! $3000 FROM BUILDER TO BUYER TO USE TOWARDS YOUR CLOSING COSTS, BUY DOWN POINTS OR FENCE! This affordable 3/2 floor plan offers Pafford Construction's stunning signature trim package including exquisite coffered ceiling details. The kitchen comes equipped with stainless appliances, custom shaker cabinets and laminate countertops. This home features stylish black hardware through out and much more. There is luxury vinyl plank floors in living areas and bedrooms & tile in utility & bathrooms. Great location close to coast, rivers, and downtown. THERE IS NO CARPET LIKE THE HOME IN THE PHOTOS. **Photos are of a previously built home and may contain different colors and finishes** Under construction with mid August completion.

3
beds

2
baths

1,092 Sq.Ft. LIVING AREA

4,791.6 Sq.Ft. lot

Conner Bralich

Conner Bralich

Features & Amenities

Interior

  • total bedrooms3
  • Total bathrooms2
  • full bathrooms2
  • Flooring Carpet, Plank, Tile, Vinyl
  • APPLIANCES Dishwasher, Ice Maker, Microwave, Oven, Range, Refrigerator
  • other interior Features Tray Ceiling(s), Vaulted Ceiling(s)

Area & Lot

  • Status Sold
  • Date Sold August 31, 2026
  • Living Area1,092 Sq.Ft.
  • Total Area1,092 Sq.Ft.
  • Lot Area4,791.6 Sq.Ft.
  • MLS® ID401508
  • TypeResidential
  • YEAR BUILT2026
  • NeighborhoodBuckhead
  • Architecture StylesCraftsman, One Story
  • View DescriptionNone
  • Elementary SchoolSHADEVILLE
  • Middle SchoolRiversprings-Wakulla
  • High SchoolWAKULLA

Exterior

  • STORIES1
  • parkingDriveway
  • AIR CONDITIONINGCentral Air, Ceiling Fan(s)

Financial

  • Sales Price$199,900

Buckhead

Explore

Work With Us

Our goal is to build a professional relationship with our customers while being sensitive to the changes they are experiencing. We know that buying and selling a home is one of the biggest events in your life and we strive to make you comfortable every step of the way.

Follow Us on Instagram