Leave a Message

Thank you for your message. We will be in touch with you shortly.

3056 Corrib Drive
3056 Corrib Drive
3056 Corrib Drive
3056 Corrib Drive
3056 Corrib Drive
3056 Corrib Drive
3056 Corrib Drive
3056 Corrib Drive
3056 Corrib Drive
3056 Corrib Drive
3056 Corrib Drive
3056 Corrib Drive
3056 Corrib Drive
3056 Corrib Drive
3056 Corrib Drive
3056 Corrib Drive
3056 Corrib Drive
3056 Corrib Drive
3056 Corrib Drive
3056 Corrib Drive
3056 Corrib Drive
3056 Corrib Drive
3056 Corrib Drive
3056 Corrib Drive
3056 Corrib Drive
3056 Corrib Drive
3056 Corrib Drive
3056 Corrib Drive
3056 Corrib Drive
3056 Corrib Drive
3056 Corrib Drive
3056 Corrib Drive
3056 Corrib Drive
3056 Corrib Drive
3056 Corrib Drive
3056 Corrib Drive
3056 Corrib Drive
3056 Corrib Drive
3056 Corrib Drive
3056 Corrib Drive
3056 Corrib Drive
3056 Corrib Drive
3056 Corrib Drive
3056 Corrib Drive
3056 Corrib Drive
3056 Corrib Drive
3056 Corrib Drive
3056 Corrib Drive
3056 Corrib Drive
3056 Corrib Drive
3056 Corrib Drive
3056 Corrib Drive
3056 Corrib Drive
3056 Corrib Drive
SEE ALL PHOTOS
3056 Corrib Drive
3056 Corrib Drive
3056 Corrib Drive
3056 Corrib Drive
3056 Corrib Drive
3056 Corrib Drive
3056 Corrib Drive
3056 Corrib Drive
3056 Corrib Drive
3056 Corrib Drive
3056 Corrib Drive
3056 Corrib Drive
3056 Corrib Drive
3056 Corrib Drive
3056 Corrib Drive
3056 Corrib Drive
3056 Corrib Drive
3056 Corrib Drive
3056 Corrib Drive
3056 Corrib Drive
3056 Corrib Drive
3056 Corrib Drive
3056 Corrib Drive
3056 Corrib Drive
3056 Corrib Drive
3056 Corrib Drive
3056 Corrib Drive
3056 Corrib Drive
3056 Corrib Drive
3056 Corrib Drive
3056 Corrib Drive
3056 Corrib Drive
3056 Corrib Drive
3056 Corrib Drive
3056 Corrib Drive
3056 Corrib Drive
3056 Corrib Drive
3056 Corrib Drive
3056 Corrib Drive
3056 Corrib Drive
3056 Corrib Drive
3056 Corrib Drive
3056 Corrib Drive
3056 Corrib Drive
3056 Corrib Drive
3056 Corrib Drive
3056 Corrib Drive
3056 Corrib Drive
3056 Corrib Drive
3056 Corrib Drive
3056 Corrib Drive
3056 Corrib Drive
3056 Corrib Drive
3056 Corrib Drive
Courtesy of Keller Williams Town & Country
Sold

3056 Corrib Drive

3056 Corrib Drive, Tallahassee, FL 32309

$420,000
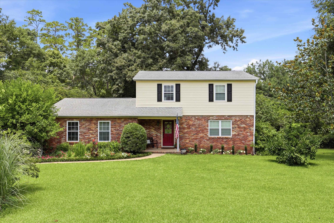
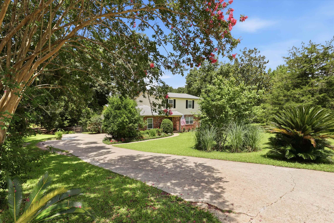
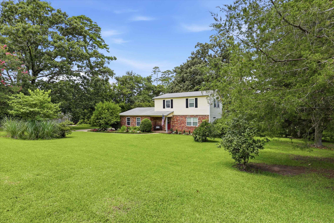
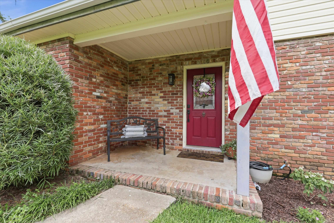
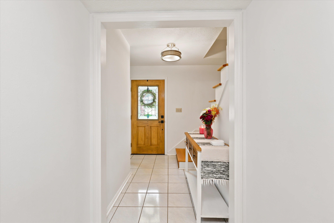
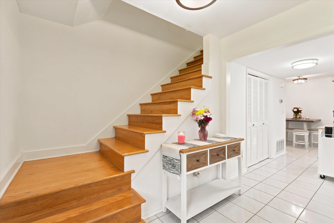
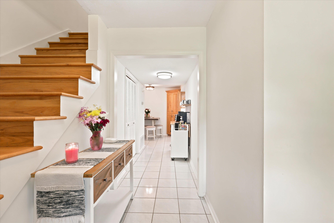
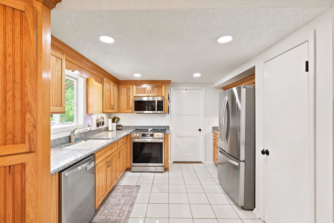
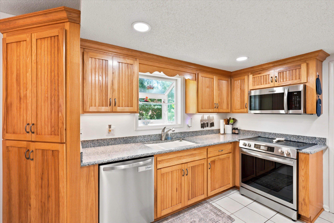
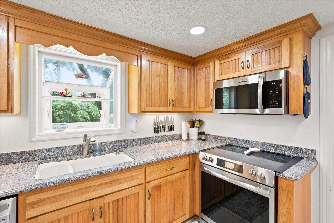
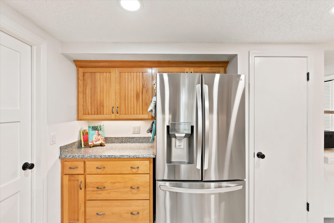
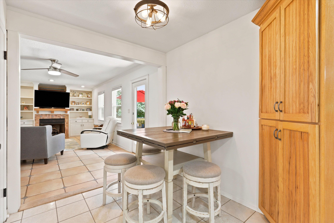
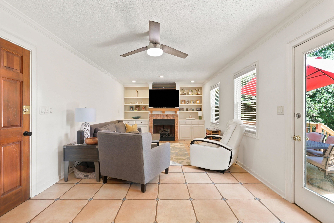
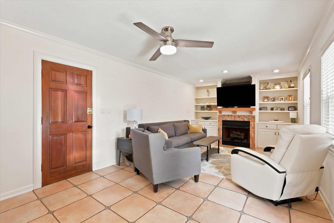
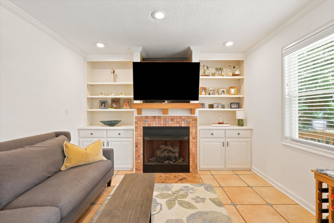
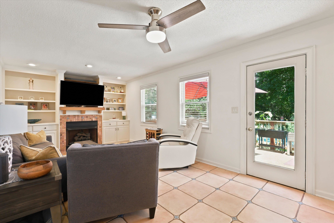
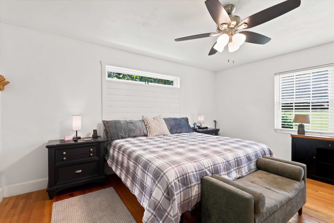
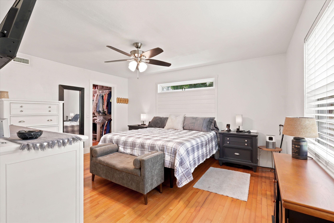
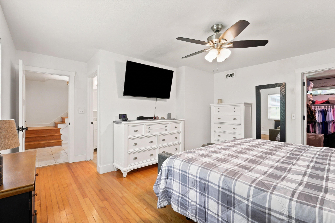
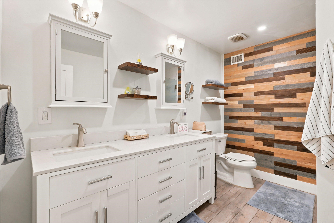
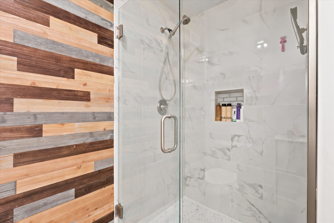
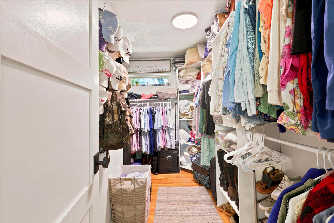
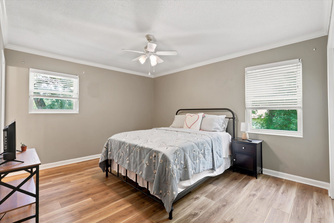
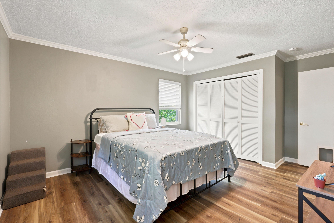
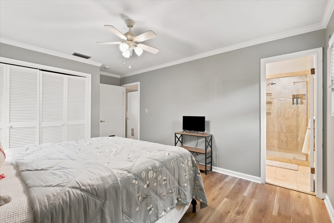
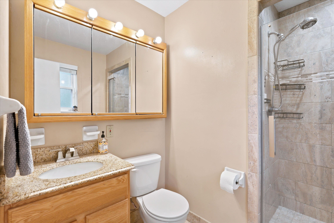
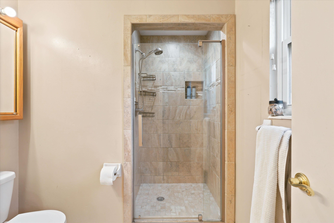
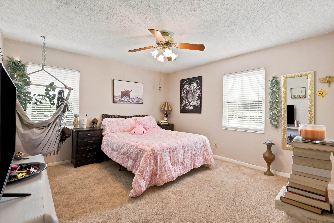
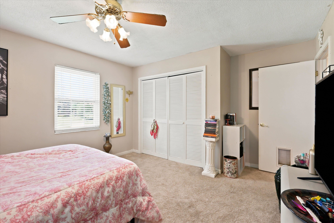
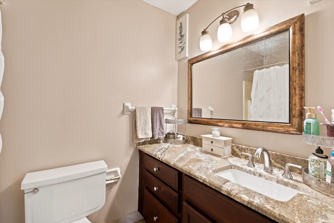

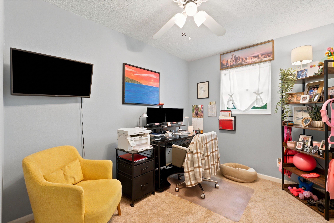
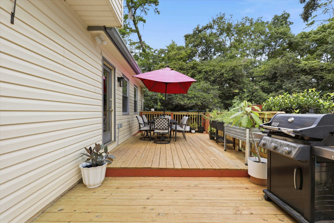
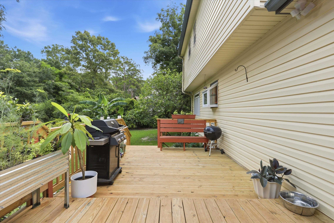
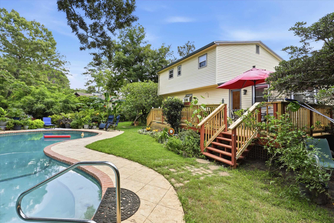
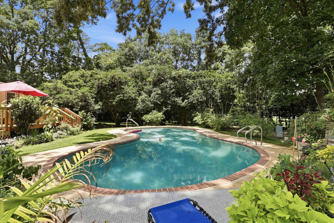
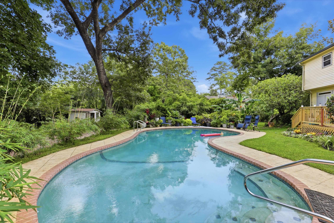
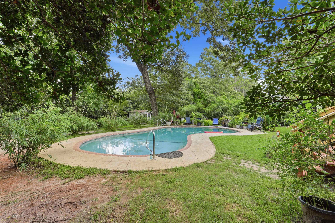
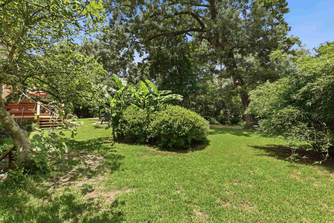
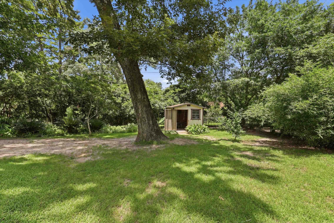
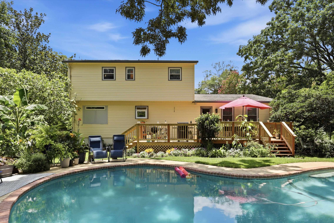
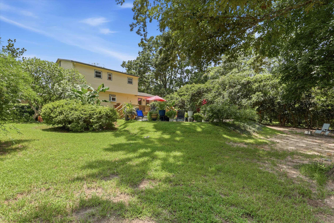
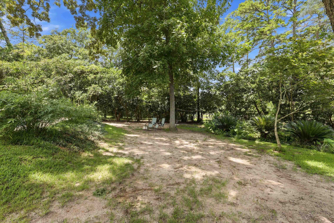
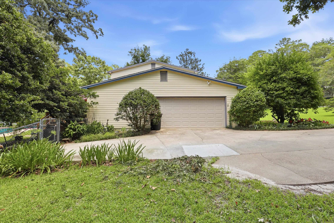
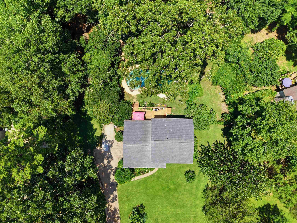
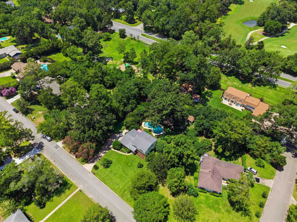
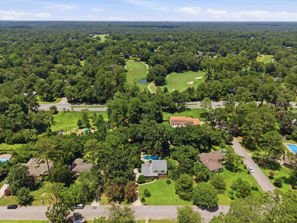
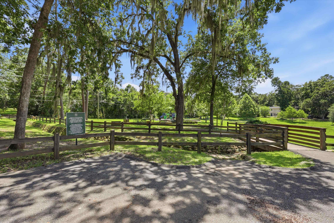
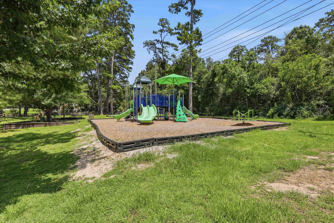
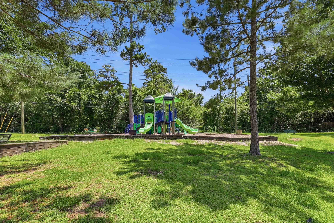
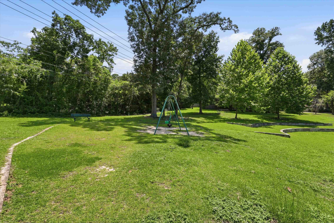
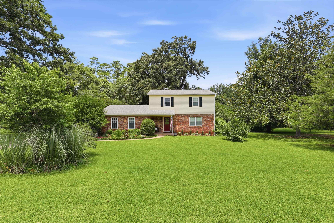
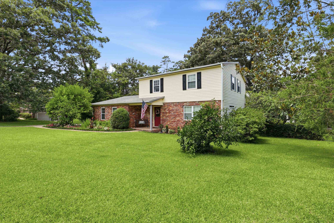
Welcome to one of the most sought-after finds in Killearn Estates-- A 5-bedroom pool home! Homes like this don't come around often, and once you step into the backyard, you'll understand why. It's getting hot in Tallahassee...and you'll be glad this backyard is yours. The freeform in-ground pool is surrounded by lush greenery for privacy and overlooked by an expansive deck that's made for entertaining. Inside, you'll find an inviting living room with a cozy gas fireplace with built-in shelving on each side. The spacious kitchen overlooks the pool and offers an oversized walk-in pantry with plenty of room for all your Costco hauls, countertop appliances, and everything in between. One of the home's most unique features is the flexible floor plan. The previous additional living space has been thoughtfully converted into an incredible downstairs primary suite, complete with a walk-in closet that's an absolute dream. Upstairs, you'll find a second primary suite, along with three additional bedrooms and another full bathroom--offering plenty of space for multi-generational living, guests, or growing families. And the best part? The backyard doesn't just stop at the fence. This home backs up to Shamrock South Park, giving you quick access to playgrounds, open green space, and room for the kids to play--without sacrificing your own backyard to a swing set. 2015 Roof, 2019 HVAC. From pool days and backyard barbecues to cozy evenings by the fireplace, this is more than just a house--it's the lifestyle you've been waiting for. Buyer to verify all measurements

5
beds

3
baths

1,902 Sq.Ft. LIVING AREA

0.51 Acres lot

Amanda Laudadio

Amanda Laudadio

Features & Amenities

Interior

  • total bedrooms5
  • Total bathrooms3
  • full bathrooms3
  • Flooring Carpet, Hardwood, Plank, Tile, Vinyl
  • Fireplace Gas
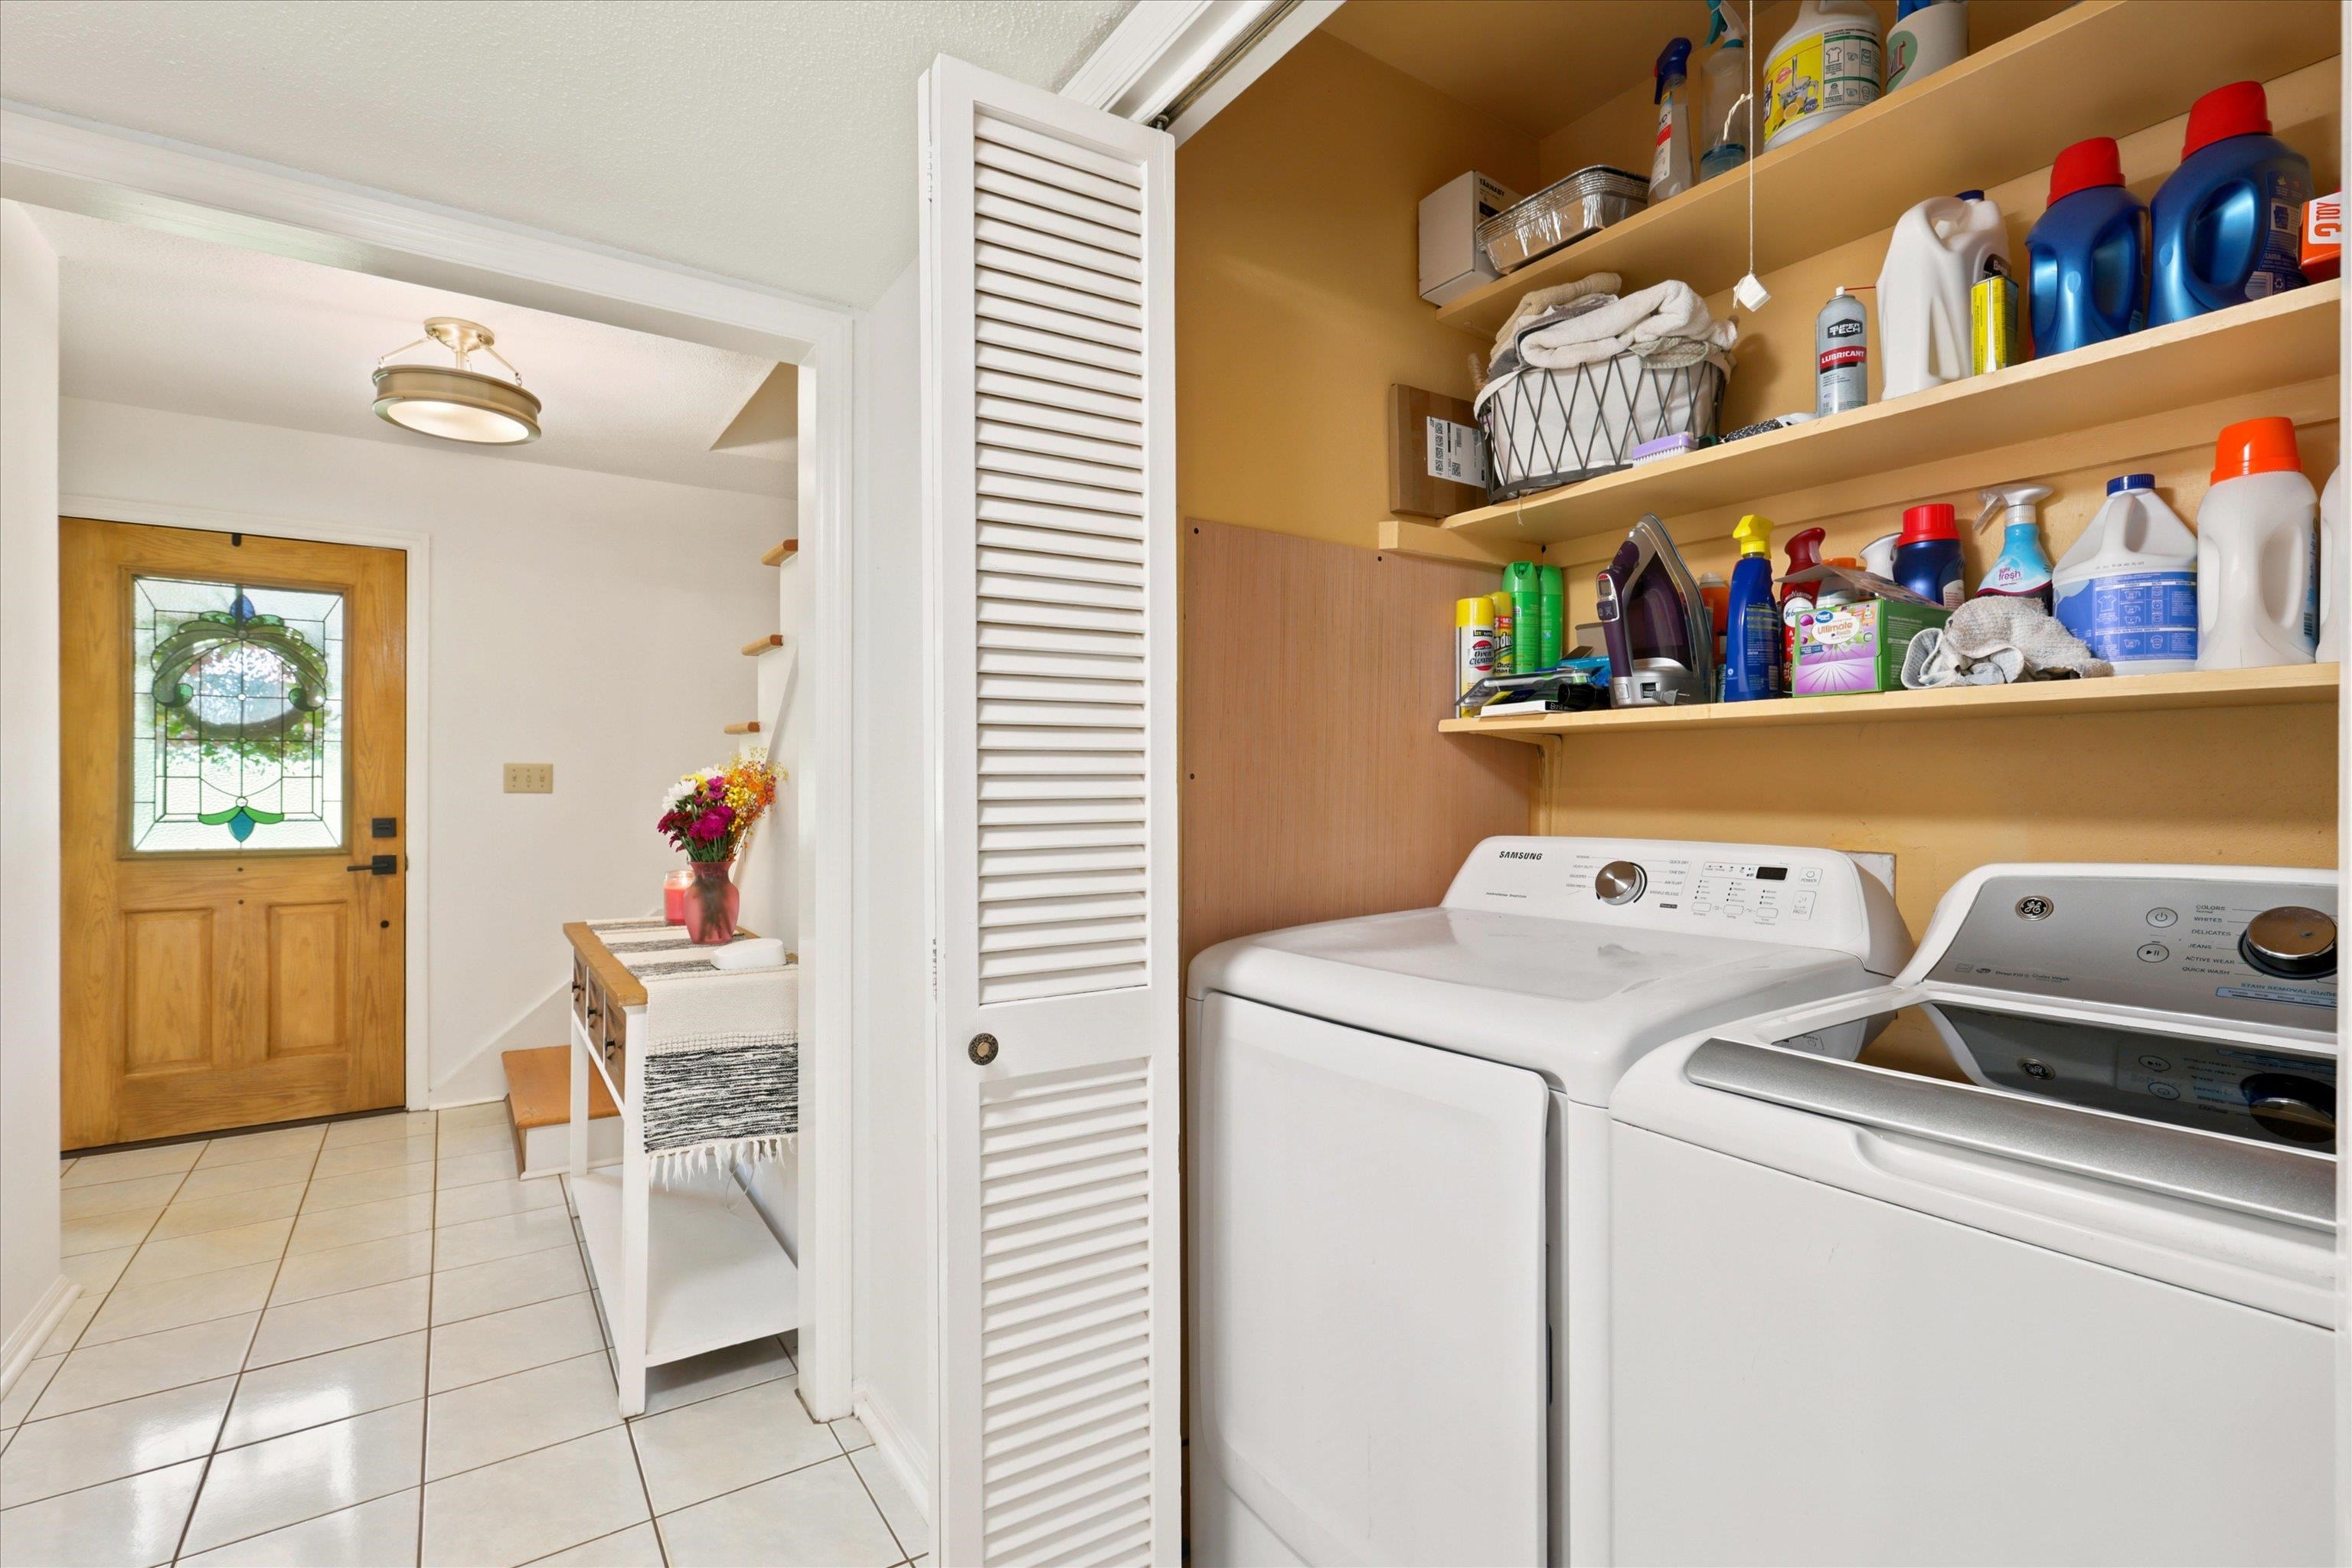
  • APPLIANCES Dryer, Dishwasher, Ice Maker, Oven, Range, Refrigerator, Washer
  • other interior Features Entrance Foyer, Primary Downstairs, Pantry, Walk-In Closet(s)

Area & Lot

  • Status Sold
  • Date Sold August 5, 2026
  • Living Area1,902 Sq.Ft.
  • Total Area1,902 Sq.Ft.
  • Lot Area0.51 Acres
  • MLS® ID401858
  • TypeResidential
  • YEAR BUILT1969
  • NeighborhoodVillage Of Killearn
  • Architecture StylesTwo Story, Traditional
  • View DescriptionPark/Greenbelt
  • Elementary SchoolWT MOORE
  • Middle SchoolWilliam J. Montford Middle School
  • High SchoolLINCOLN

Exterior

  • Garage Space2.0
  • PoolIn Ground
  • parkingGarage, Two Car Garage
  • HEAT TYPECentral, Electric, Fireplace(s), Heat Pump
  • AIR CONDITIONINGCentral Air, Electric
  • sewerPublic Sewer
  • SubstructureCrawlspace
  • other exterior FeaturesFully Fenced

Financial

  • Sales Price$420,000
  • Real Estate Tax $5,300/yr
  • HOA $200
View Virtual Tour

Village Of Killearn

Explore

Work With Us

Our goal is to build a professional relationship with our customers while being sensitive to the changes they are experiencing. We know that buying and selling a home is one of the biggest events in your life and we strive to make you comfortable every step of the way.

Follow Us on Instagram